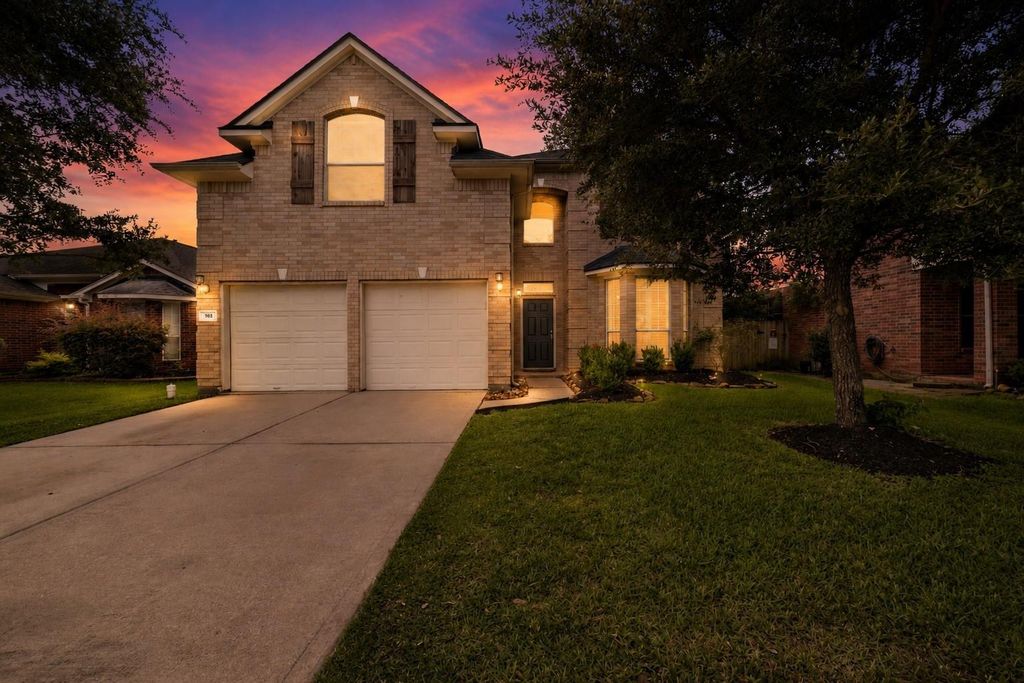
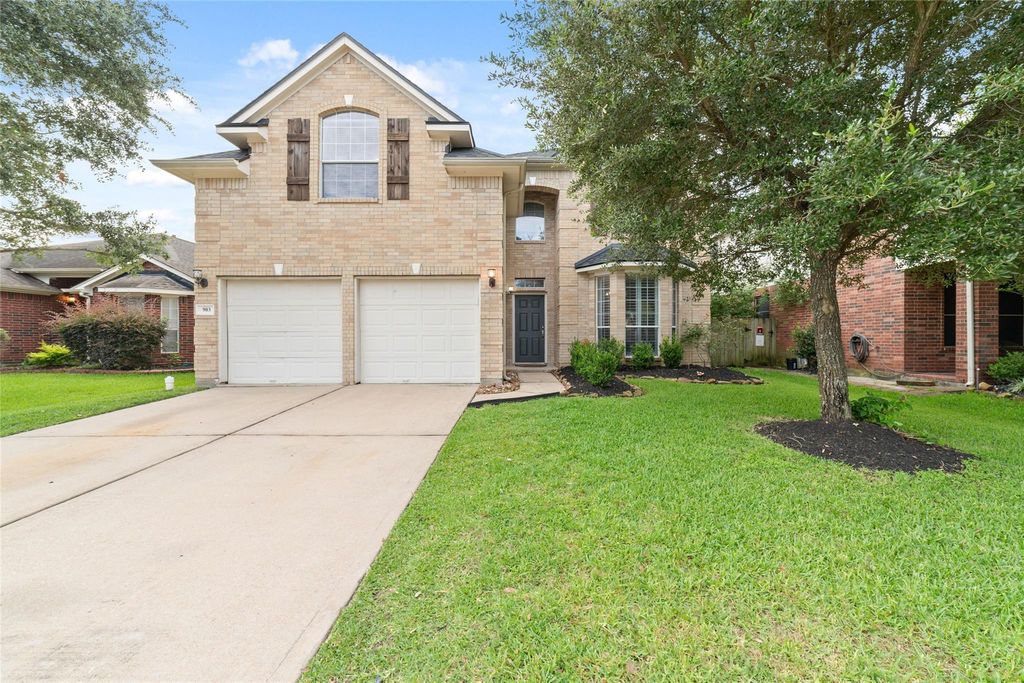
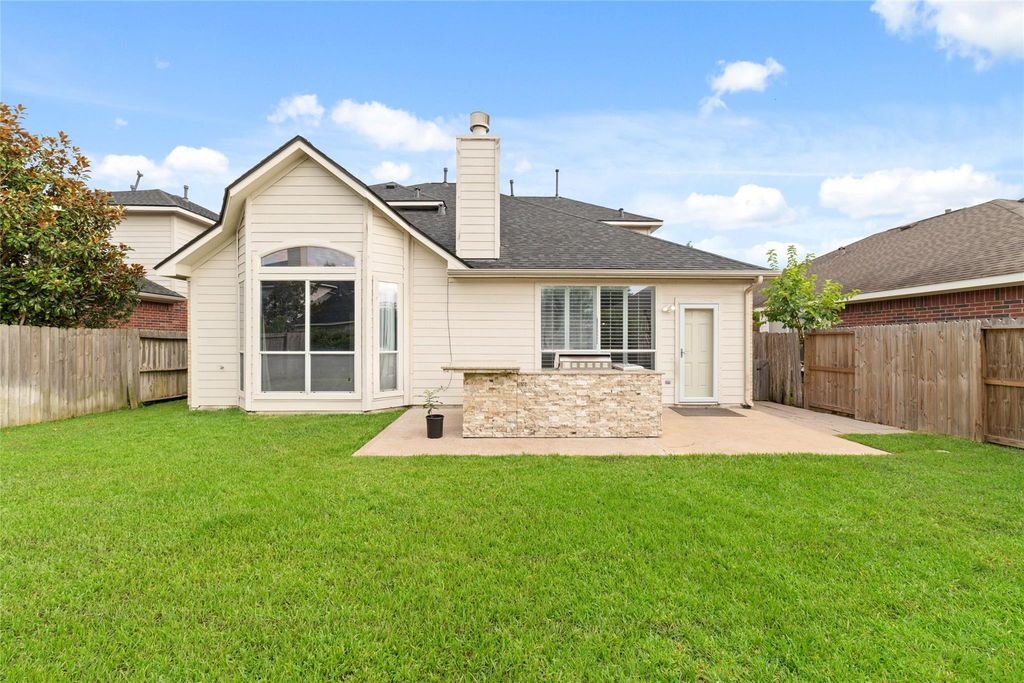
903 Osprey Pass is listed for sale at $ 364,900. The Single-Family property has 4 bedrooms, 2 Full Bathrooms, 1 Half Bathroom, 2488 square feet and was built in 2006. The lot size is 5750 Square feet. BRThis beautifully maintained 2-story residence in Falcon Rock, offers 4 bedrooms, a private home office with French doors, and an expansive upstairs game room! Designed for comfortable living and effortless entertaining, the eat-in kitchen showcases stainless steel appliances, a breakfast bar, and abundant cabinetry, opening to a warm, inviting living area anchored by a cozy fireplace. The primary suite boasts a spa-inspired bath featuring a garden tub, shower, dual vanities, and a large walk-in closet. Secondary bedrooms are generously sized and flexible for guests, work, or hobbies. Recent roof replacement adds valuable peace of mind! Step outside to a true entertainer’s haven, an expansive backyard complete with a fully equipped outdoor kitchen, storage shed, and plenty of space for gatherings or quiet evenings under the stars. Ideally located near dining, shopping, major commuter routes, and the Energy Corridor, this move-in ready home blends comfort, function, and an unbeatable location!
This beautifully maintained 2-story residence in Falcon Rock, offers 4 bedrooms, a private home office with French doors, & an expansive upstairs game room! Designed for comfortable living & effortless entertaining, the eat-in kitchen showcases stainless steel appliances, a breakfast bar, & abundant cabinetry, opening to a warm, inviting living area anchored by a cozy fireplace. The primary suite boasts a spa-inspired bath featuring a garden tub, shower, dual vanities, & a large walk-in closet. Secondary bedrooms are generously sized and flexible for guests, work, or hobbies. Recent roof replacement adds valuable peace of mind! Step outside to a true entertainer’s haven, an expansive backyard complete with a fully equipped outdoor kitchen, storage shed, & plenty of space for gatherings or quiet evenings under the stars. Ideally located near dining, shopping, major commuter routes, & the Energy Corridor, this move-in ready home blends comfort, function, & an unbeatable location!
3 Bedrooms Up,En-Suite Bath,Primary Bed - 1st Floor,Walk-In Closet
Kitchen Description
Breakfast Bar,Kitchen open to Family Room,Pantry
Room Description
1 Living Area, Breakfast Room, Entry, Family Room, Formal Living, Gameroom Up, Home Office/Study, Kitchen/Dining Combo, Living Area - 1st Floor, Utility Room in House
Disclaimer: Lot configuration and dimensions are estimates, not based on personal knowledge and come from a third party (Digital Map Products); therefore, you should not rely on the estimates and perform independent confirmation as to their accuracy
Ready to Sell your Home?
If you like this property and are also considering selling your current home now, you may find out how. Request your home selling analysis report featuring Recently Sold, Market Analysis, Home Valuations, and Market Update.
School information is computer generated and may not be accurate or current. Buyer must independently verify and confirm enrollment. Please contact the school district to determine the schools to which this property is zoned.











 Currency converter





 Share
Share


 Erase note
 You currently have no custom folders