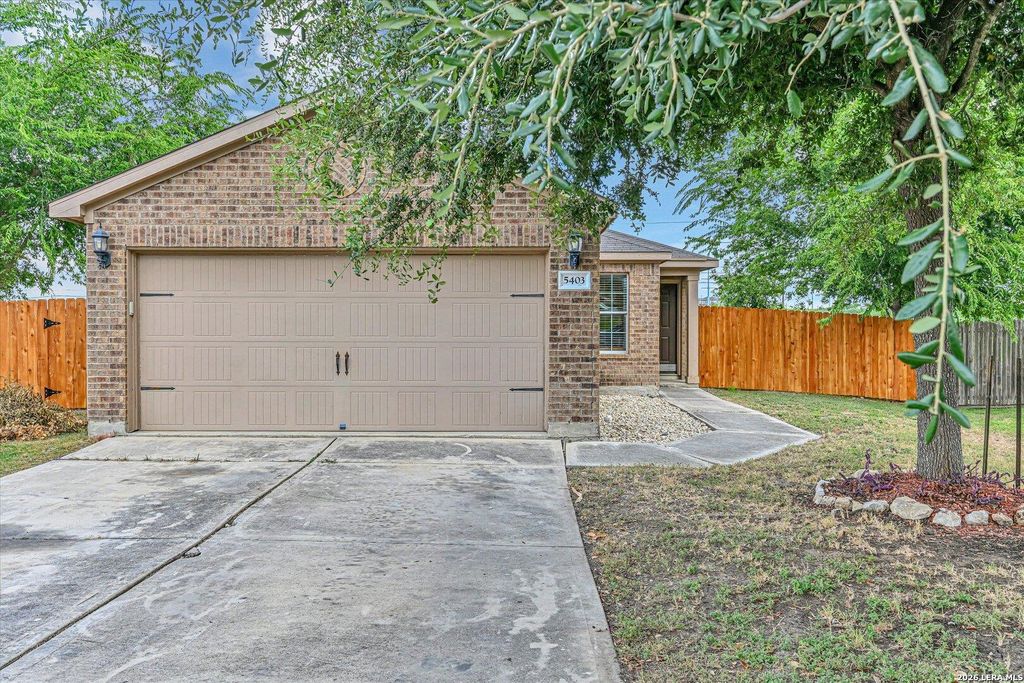
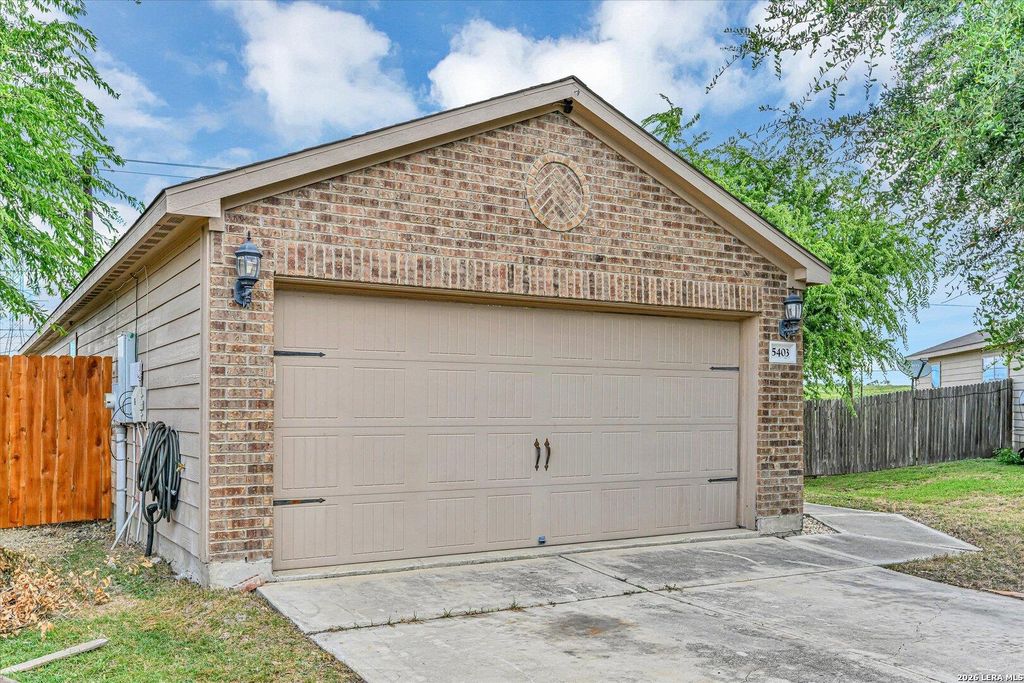
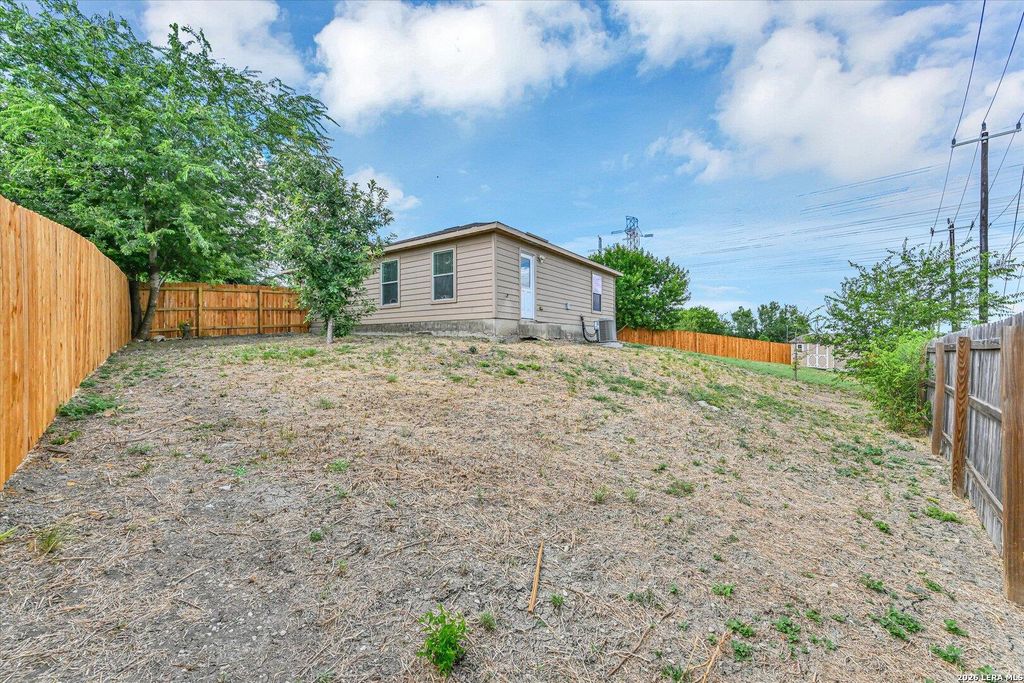
5403 CHASE CYN is listed for sale at $ 240,000. The Single-Family property has 3 bedrooms, 2 Full Bathrooms, 1203 square feet and was built in 2011. The lot size is 0 Square feet. BRThis charming cul-de-sac home features open floor plan with a gourmet kitchen, Brand New Electric Stove, SS French Door Refrigerator, Dishwasher and Microwave, with mahogany colored cabinetry. Home features a spacious 3-bedroom 2-bath with a large living room paved by beautiful dark faux wood laminate flooring. The large Primary Suite is just around the corner from the kitchen with a nice sized closet and private bathroom. 2-nice sized bedrooms situated in the opposite end of the home, allowing you maximum privacy and relaxation. The home also features a 2-car garage, a brick front exterior, and one of the largest lots (.24 of an acre) in the neighborhood. The backyard contains a large storage shed and has plenty of room for a pool and all your outdoor activities. Home has easy access to both HWY 90 and 1604, and just a short hike away from the Canyon Crossing Subdivision Park, Playground, and Basketball Court. Here are the Updates: New HVAC - July 2023, New Water Heater - June 2026,
This charming cul-de-sac home features open floor plan with a gourmet kitchen, Brand New Electric Stove, SS French Door Refrigerator, Dishwasher and Microwave, with mahogany colored cabinetry. Home features a spacious 3-bedroom 2-bath with a large living room paved by beautiful dark faux wood laminate flooring. The large Primary Suite is just around the corner from the kitchen with a nice sized closet and private bathroom. 2-nice sized bedrooms situated in the opposite end of the home, allowing you maximum privacy & relaxation. The home also features a 2-car garage, a brick front exterior, and one of the largest lots (.24 of an acre) in the neighborhood. The backyard contains a large storage shed and has plenty of room for a pool and all your outdoor activities. Home has easy access to both HWY 90 and 1604, and just a short hike away from the Canyon Crossing Subdivision Park, Playground, & Basketball Court. Here are the Updates: New HVAC - July 2023, New Water Heater - June 2026,
MLS#
SA1999685
List Price
$240,000 ($200/Sqft.)
Listing Status
For Sale
Address
5403 CHASE CYN
City
San Antonio
State
TX
Zip Code
78252
County
Bexar County
Subdivision
CANYON CROSSING
Legal Description
CB 4317B 9CANYON CROSSING UT-7 BLOCK 5 LOT 24 2011 NEW ACC
Disclaimer: Lot configuration and dimensions are estimates, not based on personal knowledge and come from a third party (Digital Map Products); therefore, you should not rely on the estimates and perform independent confirmation as to their accuracy
Ready to Sell your Home?
If you like this property and are also considering selling your current home now, you may find out how. Request your home selling analysis report featuring Recently Sold, Market Analysis, Home Valuations, and Market Update.
School information is computer generated and may not be accurate or current. Buyer must independently verify and confirm enrollment. Please contact the school district to determine the schools to which this property is zoned.











 Just listed
 Currency converter





 Share
Share


 Erase note
 You currently have no custom folders