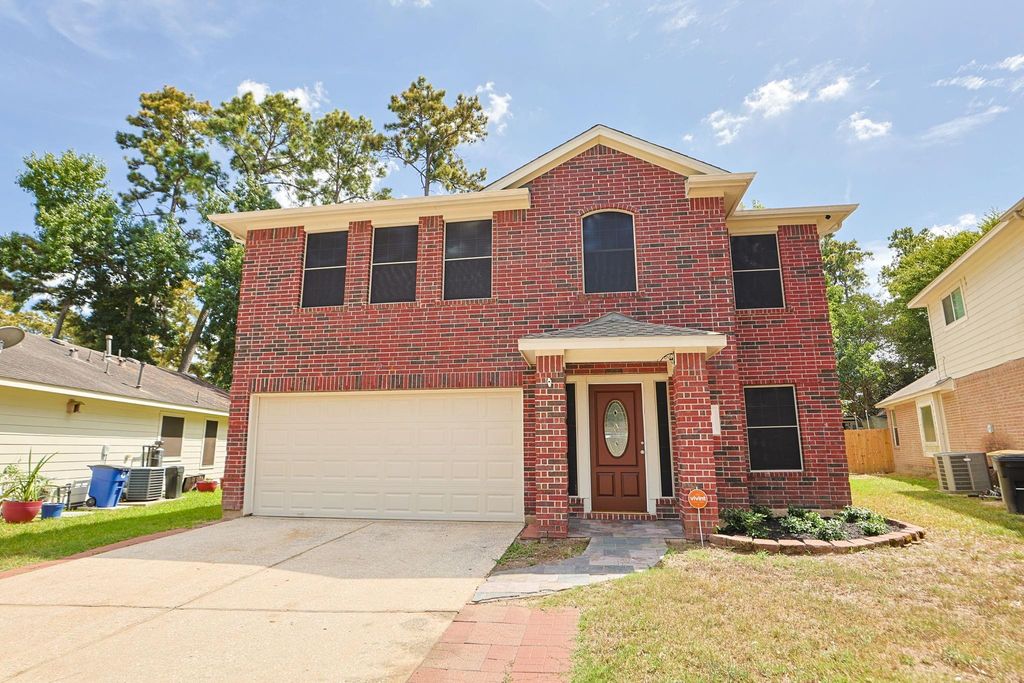
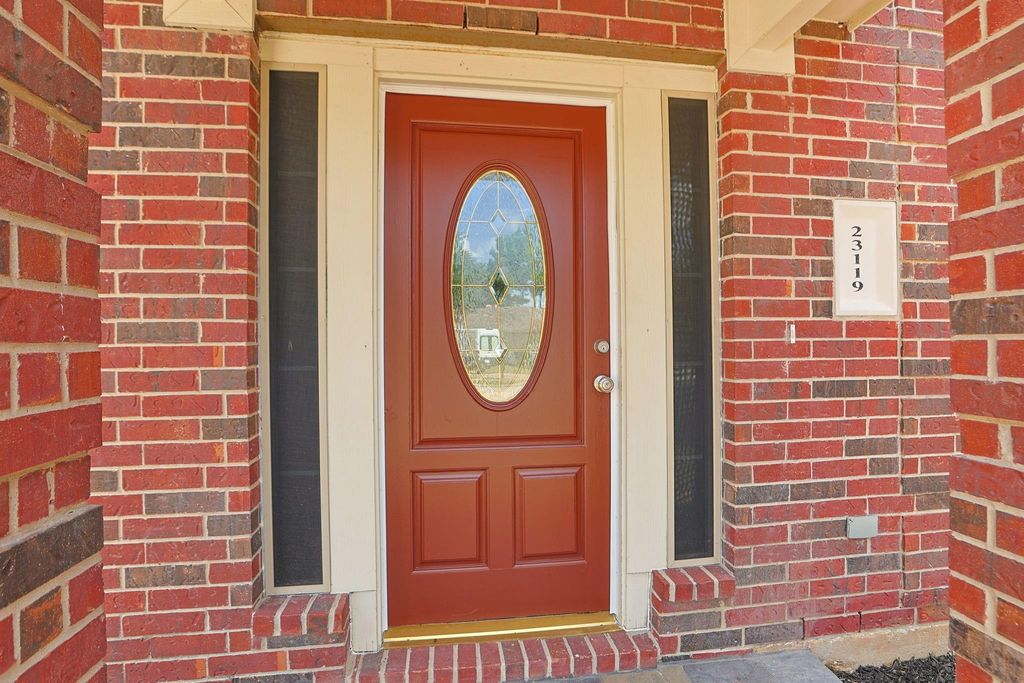
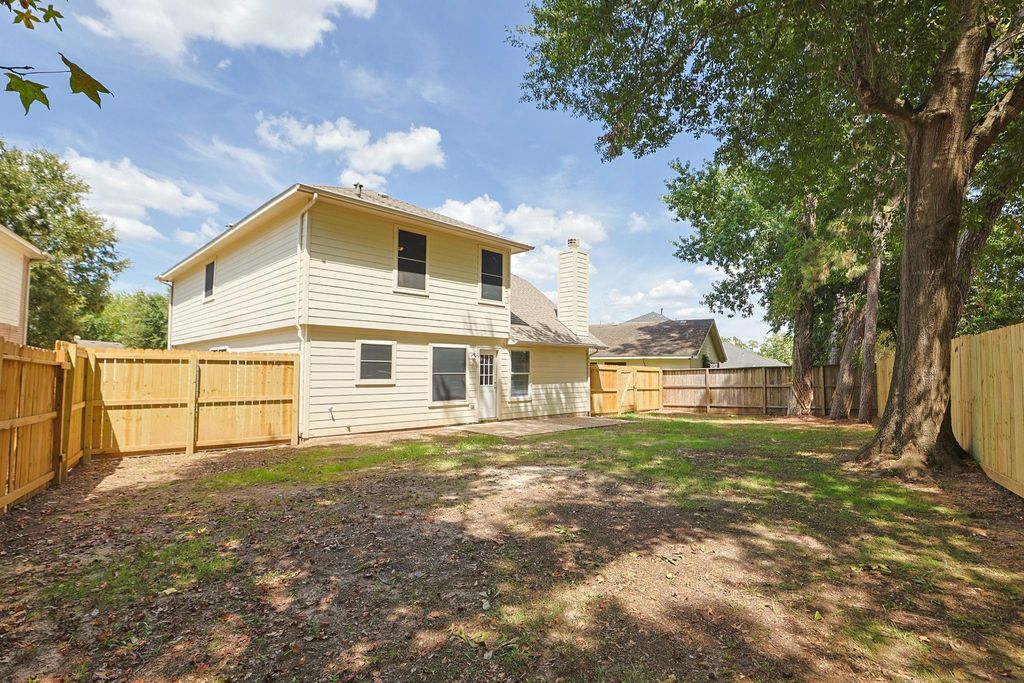
[[800]]23119 Kimberly Glen Ln is listed for sale at 319,970. The Single-Family property has 4 bedrooms, 2 Full Bathrooms, 1 Half Bathroom, 2727 square feet, and was built in 2003. The lot size is 6631 Square feet.[[500]]Welcome to 23119 Kimberly Glen, a beautifully updated home offering comfort, style, and an ideal location! Step inside to find fresh paint throughout and brand-new flooringno carpet! The inviting interior features a fully updated kitchen with modern finishes and a desirable first-floor primary suite for added convenience and privacy. Upstairs, a spacious game room/den provides endless possibilities as a media room, home office, playroom, or additional living area. Outside, the fully fenced backyard offers plenty of space for entertaining, pets, play, or simply enjoying the outdoors. Conveniently located with easy access to Grand Parkway (99), Hardy Toll Road, and I-45, this home puts shopping, dining, schools, and major employment centers within easy reach. With its stylish updates, flexible living spaces, and convenient location, this home is ready for you to make it your own. Come see all that 23119 Kimberly Glen has to offer!
Welcome to 23119 Kimberly Glen, a beautifully updated home offering comfort, style, and an ideal location! Step inside to find fresh paint throughout and brand-new flooring—no carpet! The inviting interior features a fully updated kitchen with modern finishes and a desirable first-floor primary suite for added convenience and privacy. Upstairs, a spacious game room/den provides endless possibilities as a media room, home office, playroom, or additional living area. Outside, the fully fenced backyard offers plenty of space for entertaining, pets, play, or simply enjoying the outdoors. Conveniently located with easy access to Grand Parkway (99), Hardy Toll Road, and I-45, this home puts shopping, dining, schools, and major employment centers within easy reach. With its stylish updates, flexible living spaces, and convenient location, this home is ready for you to make it your own. Come see all that 23119 Kimberly Glen has to offer!
Disclaimer: Lot configuration and dimensions are estimates, not based on personal knowledge and come from a third party (Digital Map Products); therefore, you should not rely on the estimates and perform independent confirmation as to their accuracy
View neighborhood information
Ready to Sell your Home?
Request a complimentary home selling analysis featuring recently sold properties, market trends, home valuations and a personalized market update.
School information is computer generated and may not be accurate or current. Buyer must independently verify and confirm enrollment. Please contact the school district to determine the schools to which this property is zoned.










 Just listed
 Currency converter





 Share
Share


 Erase note
 You currently have no custom folders