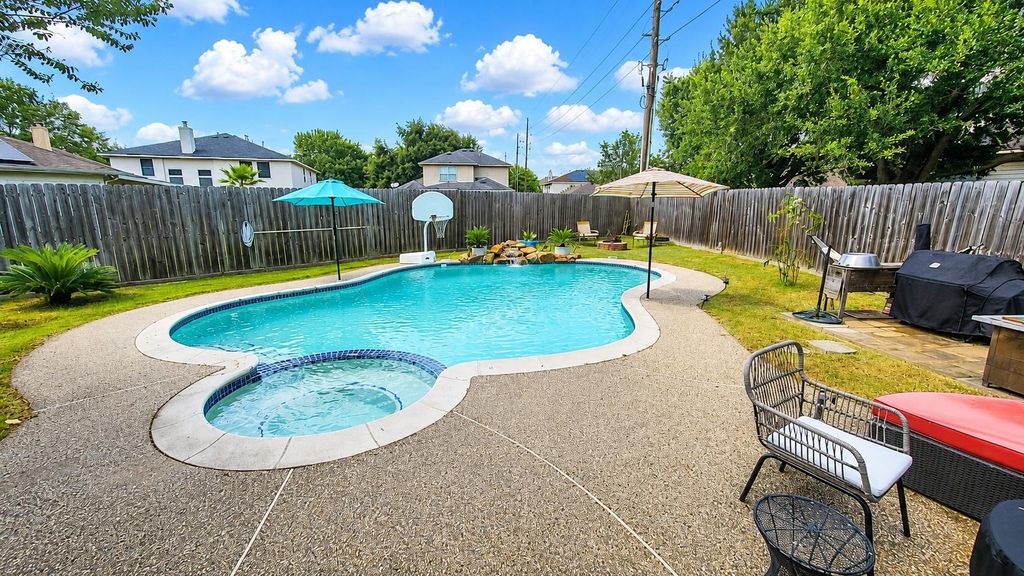
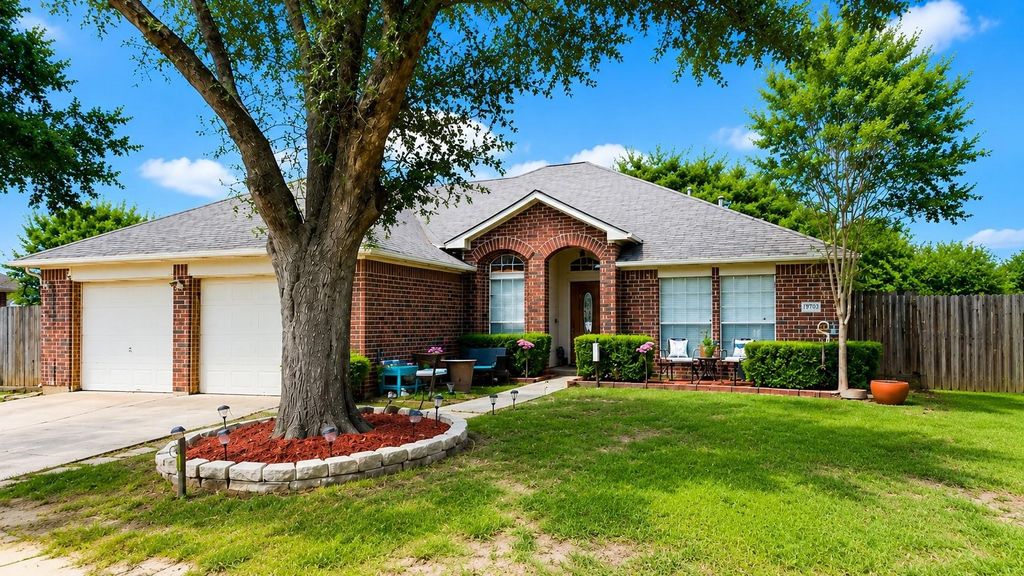
[[800]]19703 Windmoor Ct is listed for sale at 315,000. The Single-Family property has 3 to 4 bedrooms, 2 Full Bathrooms, 2222 square feet, and was built in 1997. The lot size is 11249 Square feet.[[500]]This home with a Pool on a Oversized Cul-De-Sac lot has plenty of room to Live, Relax Entertain! Step inside to a Spacious Open Space with High 10 14 Ceilings with room for a Large Dining Table, a Pool table if desired plus a Large Living room with a Stone Clad Gas Fireplace and Vaulted Ceiling. The home has Tile Floors Throughout, a Study, Three bedrooms with one of the secondary bedrooms that are Two Rooms in One, Great for a Kids room with a Play Area, or an In-Law Suite. The Large Owners retreat Features Crown Molding an En-Suite with a Huge Walk-In Shower, Dual Sinks Walk-In Closet. The Big Kitchen has lots of Cabinet Counter Space, Center Island, Gas Range, New Dishwasher, Walk-In Pantry a Breakfast area. Out Back you will find a Large Covered Patio, Storage Shed, Pool Spa (pool pump replaced in 2024) with a Rock Waterfall with still lots of room for the Kids Pets to run and play. Zoned to KISD, Never Flooded with lots of Shopping Dining options near by.
This home with a Pool on a Oversized Cul-De-Sac lot has plenty of room to Live, Relax & Entertain! Step inside to a Spacious Open Space with High 10' & 14' Ceilings with room for a Large Dining Table, & a Pool table if desired plus a Large Living room with a Stone Clad Gas Fireplace and Vaulted Ceiling. The home has Tile Floors Throughout, a Study, & Three bedrooms with one of the secondary bedrooms that are Two Rooms in One, Great for a Kids room with a Play Area, or an In-Law Suite. The Large Owners retreat Features Crown Molding & an En-Suite with a Huge Walk-In Shower, Dual Sinks & Walk-In Closet. The Big Kitchen has lots of Cabinet & Counter Space, Center Island, Gas Range, New Dishwasher, Walk-In Pantry & a Breakfast area. Out Back you will find a Large Covered Patio, Storage Shed, Pool & Spa (pool pump replaced in 2024) with a Rock Waterfall with still lots of room for the Kids & Pets to run and play. Zoned to KISD, Never Flooded with lots of Shopping & Dining options near by.
Disclaimer: Lot configuration and dimensions are estimates, not based on personal knowledge and come from a third party (Digital Map Products); therefore, you should not rely on the estimates and perform independent confirmation as to their accuracy
View neighborhood information
Ready to Sell your Home?
Request a complimentary home selling analysis featuring recently sold properties, market trends, home valuations and a personalized market update.
School information is computer generated and may not be accurate or current. Buyer must independently verify and confirm enrollment. Please contact the school district to determine the schools to which this property is zoned.











 Just listed
 Currency converter





 Share
Share


 Erase note
 You currently have no custom folders