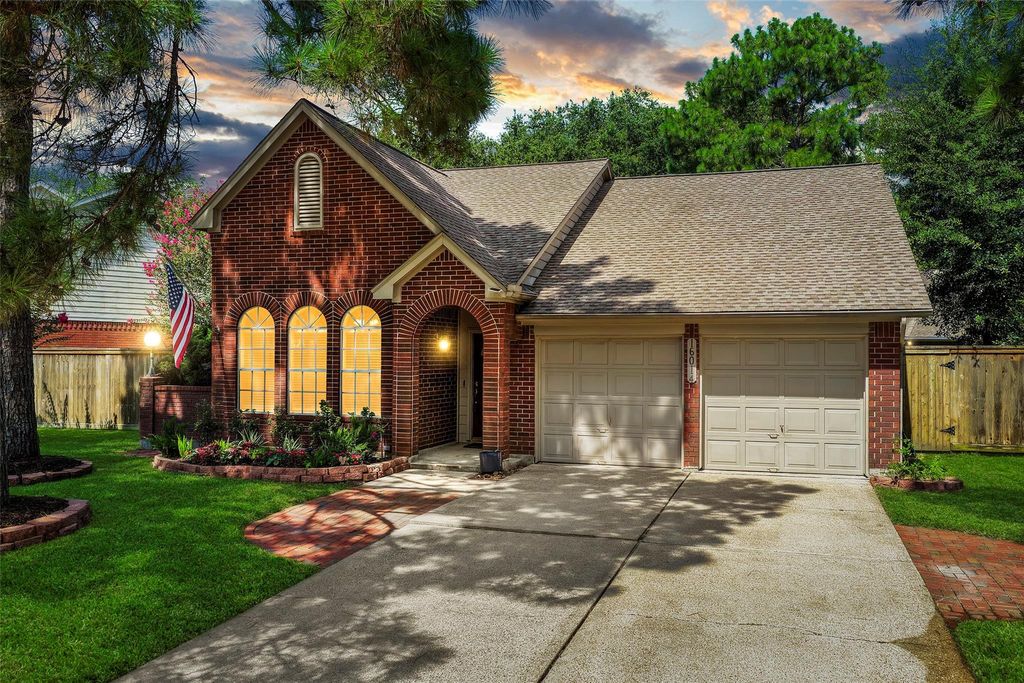
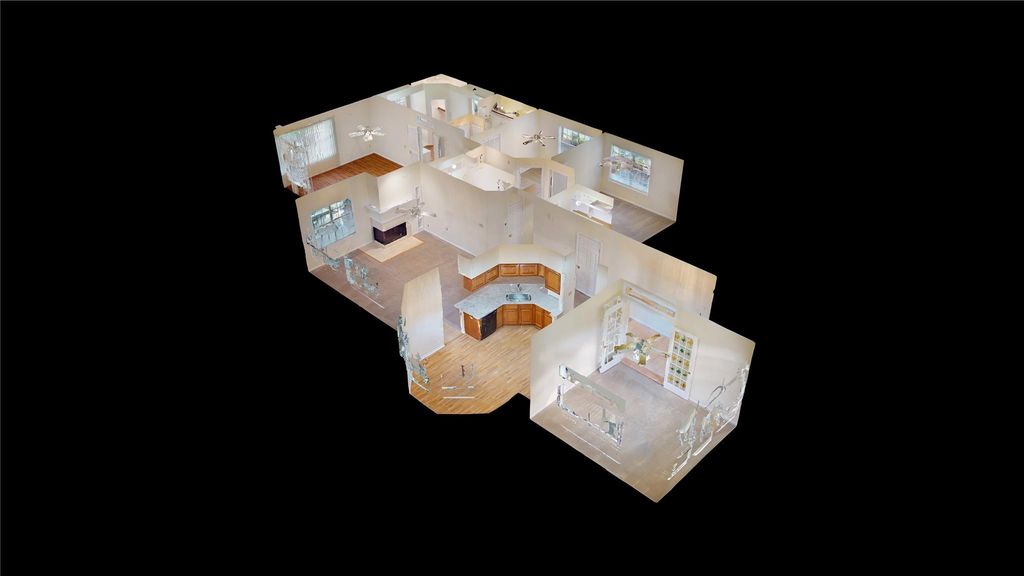
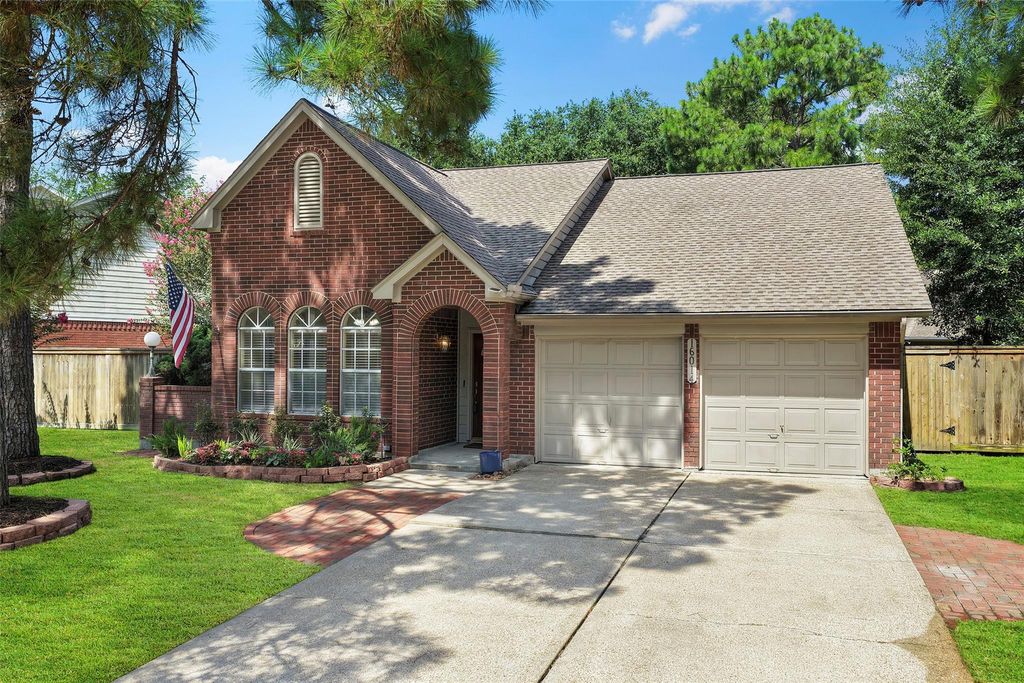
16014 Royal Garden Dr is listed for sale at $ 315,000. The Single-Family property has 3 bedrooms, 2 Full Bathrooms, 1874 square feet and was built in 1989. The lot size is 8487 Square feet. BRAmazing 1-story, 3 bed/ 2 bath home w/ a pool in Copperfield. Move-in ready with its end-to-end recently painted interior (including walls, ceiling, trim and doors). You’ll love the crown molding in the entryway, office, living room, and primary bedroom. Upon entry, you’re greeted by the French doors to the home office or flex room. Kitchen was recently remodeled w/ granite countertops, undermount sink, subway tile backsplash, and a great breakfast bar. Living room boasts a gas fireplace and art niches. Huge primary bedroom w/ ensuite bathroom w/dual sinks, walk-in shower, jetted tub, and separate closets. The backyard oasis w/ its gorgeous pool, pebble decking, large patio, shed, and recent landscaping, is perfect for entertaining. Front yard’s beautifully landscaped and has a sprinkler system. Sits across from a public park w/ gazebo, volleyball court, and playground. Located near restaurants and retail. Highly rated Cy-Fair schools. Don’t miss the 3D virtual tour w/ floor plan and YouTube video.
Amazing 1-story, 3 bed/ 2 bath home w/ a pool in Copperfield. Move-in ready with its end-to-end recently painted interior (including walls, ceiling, trim & doors). You’ll love the crown molding in the entryway, office, living room, & primary bedroom. Upon entry, you’re greeted by the French doors to the home office or flex room. Kitchen was recently remodeled w/ granite countertops, undermount sink, subway tile backsplash, & a great breakfast bar. Living room boasts a gas fireplace & art niches. Huge primary bedroom w/ ensuite bathroom w/dual sinks, walk-in shower, jetted tub, & separate closets. The backyard oasis w/ its gorgeous pool, pebble decking, large patio, shed, & recent landscaping, is perfect for entertaining. Front yard’s beautifully landscaped & has a sprinkler system. Sits across from a public park w/ gazebo, volleyball court, & playground. Located near restaurants & retail. Highly rated Cy-Fair schools. Don’t miss the 3D virtual tour w/ floor plan & YouTube video.
Disclaimer: Lot configuration and dimensions are estimates, not based on personal knowledge and come from a third party (Digital Map Products); therefore, you should not rely on the estimates and perform independent confirmation as to their accuracy
Ready to Sell your Home?
If you like this property and are also considering selling your current home now, you may find out how. Request your home selling analysis report featuring Recently Sold, Market Analysis, Home Valuations, and Market Update.
School information is computer generated and may not be accurate or current. Buyer must independently verify and confirm enrollment. Please contact the school district to determine the schools to which this property is zoned.











 Just listed
 Currency converter





 Share
Share


 Erase note
 You currently have no custom folders