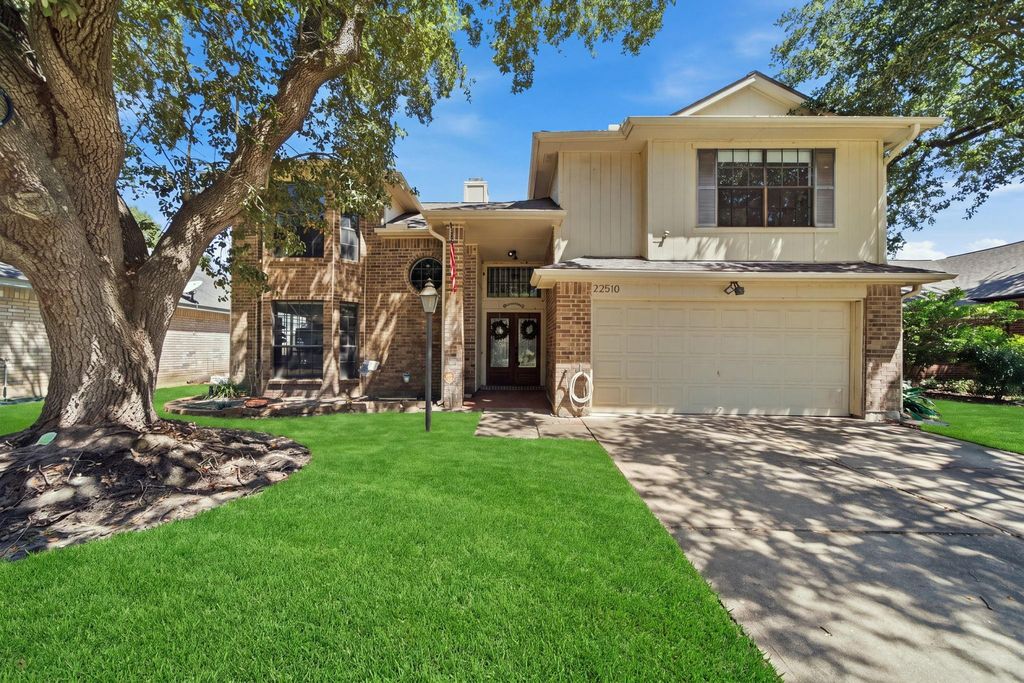
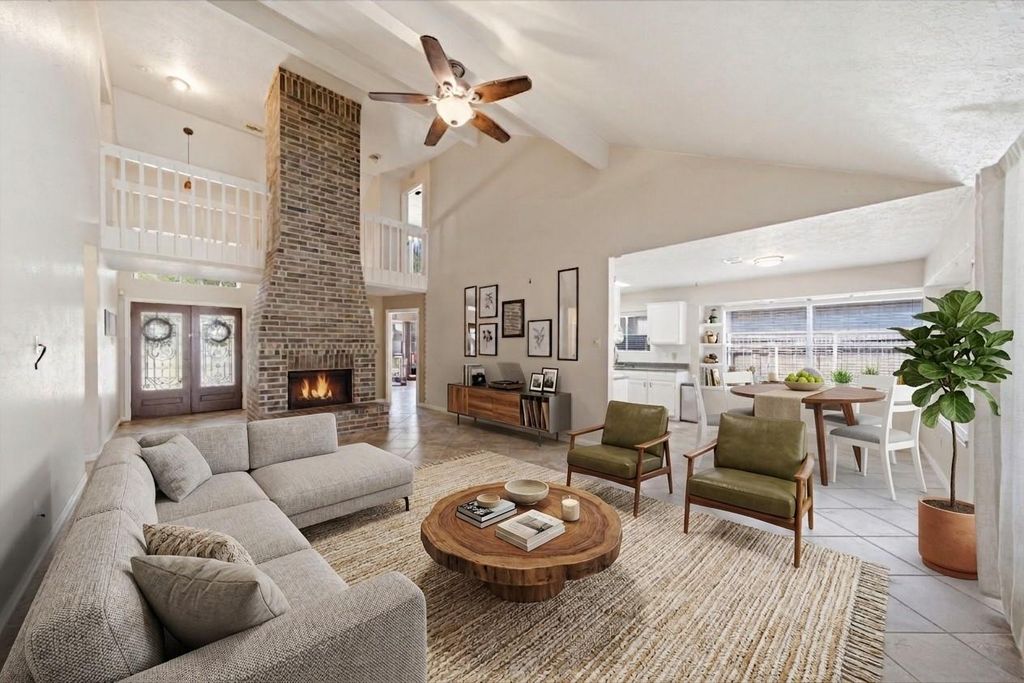
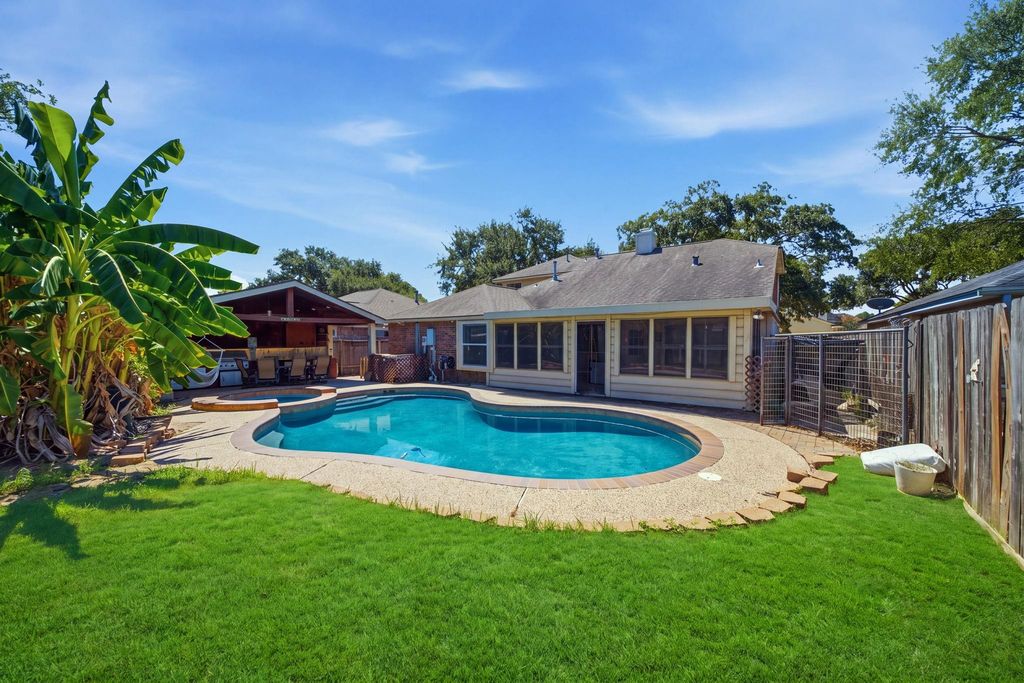
[[800]]22510 Vista Valley Dr is listed for sale at 365,000. The Single-Family property has 4 bedrooms, 2 Full Bathrooms, 1 Half Bathroom, 2588 square feet, and was built in 1987. The lot size is 6660 Square feet.[[500]]This home offers incredible potential for buyers looking to customize a space in one of Houstons most sought-after areas. With a well-designed layout, generous room sizes, and great bones throughout, its the perfect canvas for your personal touch. Fresh carpet and paint will easily elevate the interior and bring out the homes true charm. The interior features a bright and inviting sunroom, perfect for morning coffee, plants, or an additional lounging space. The flow of the home makes everyday living easy, and the layout provides flexibility for future improvements or personalization. The flow of the home is ideal for everyday living and entertaining, with spacious common areas and a layout that feels both comfortable and functional. Outside, youll find a wonderful outdoor entertaining areaa standout feature that provides plenty of room for gatherings, grilling, and enjoying the pool or hot tub. Easy access to 99 and I-10 and near plenty of shopping and entertainment options.
This reflects a seller’s willingness to consider a concession/contribution toward a buyer’s expenses but is not a guarantee. Buyer and seller may negotiate a contribution, if any, in relation to the purchase contract. Any contribution from the seller may be used by the buyer at their discretion for items like closing costs, repair expenses, interest rate buy-down, etc.
Seller May Contribute to Buyer Expenses.
Explanation ↓
This reflects a seller’s willingness to consider a concession/contribution toward a buyer’s expenses but is not a guarantee. Buyer and seller may negotiate a contribution, if any, in relation to the purchase contract. Any contribution from the seller may be used by the buyer at their discretion for items like closing costs, repair expenses, interest rate buy-down, etc.
This home offers incredible potential for buyers looking to customize a space in one of Houston’s most sought-after areas. With a well-designed layout, generous room sizes, and great bones throughout, it’s the perfect canvas for your personal touch. Fresh carpet and paint will easily elevate the interior and bring out the home’s true charm. The interior features a bright and inviting sunroom, perfect for morning coffee, plants, or an additional lounging space. The flow of the home makes everyday living easy, and the layout provides flexibility for future improvements or personalization. The flow of the home is ideal for everyday living and entertaining, with spacious common areas and a layout that feels both comfortable and functional. Outside, you’ll find a wonderful outdoor entertaining area—a standout feature that provides plenty of room for gatherings, grilling, and enjoying the pool or hot tub. Easy access to 99 and I-10 and near plenty of shopping and entertainment options.
Disclaimer: Lot configuration and dimensions are estimates, not based on personal knowledge and come from a third party (Digital Map Products); therefore, you should not rely on the estimates and perform independent confirmation as to their accuracy
View neighborhood information
Ready to Sell your Home?
Request a complimentary home selling analysis featuring recently sold properties, market trends, home valuations and a personalized market update.
School information is computer generated and may not be accurate or current. Buyer must independently verify and confirm enrollment. Please contact the school district to determine the schools to which this property is zoned.











 Just listed
 Currency converter
 Add to calendar





 Share
Share


 Erase note
 You currently have no custom folders