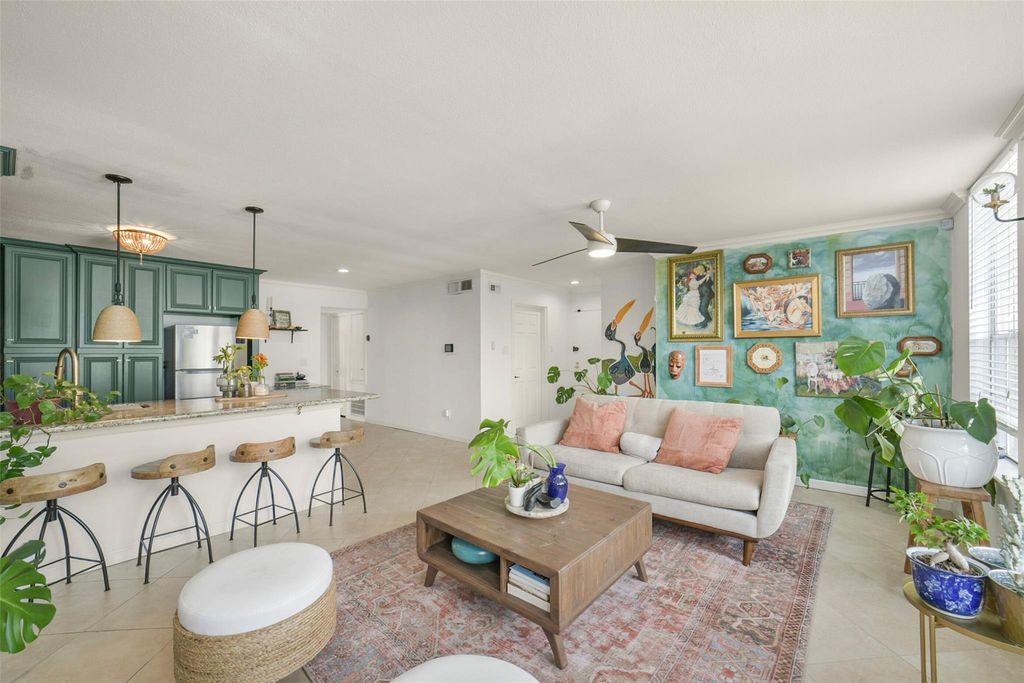
2333 Bering Dr unit322 is listed for sale at $ 160,000. The Townhouse/Condo - Condominium property has 1 to 2 bedroom, 1 Full Bathroom, 957 square feet and was built in 1983. The lot size is 77144 Square feet. BRRare find in the heart of the Galleria! This beautifully renovated condo offers 1 bedroom, 1 bath, and a rare bonus flex room — move-in ready and designed to feel instantly like home. Every detail has been refreshed for cozy, modern living, from tasteful renovations to a brand-new HVAC system for year-round comfort. The flex room adds rare versatility — perfect as a home office, reading nook, guest space, or creative studio. Location is everything, and this one delivers. Steps from Texas’ largest shopping mall with 375+ stores, luxury retailers, and an on-site ice rink. Enjoy acclaimed dining like Caracol, Mastro’s, Nobu, and Musaafer, plus upscale centers like Uptown Park and Highland Village. Unwind nearby at the Gerald D. Hines Waterwall Park or the trails at Houston Arboretum. Come see it for yourself!
This reflects a seller’s willingness to consider a concession/contribution toward a buyer’s expenses but is not a guarantee. Buyer and seller may negotiate a contribution, if any, in relation to the purchase contract. Any contribution from the seller may be used by the buyer at their discretion for items like closing costs, repair expenses, interest rate buy-down, etc.
Seller May Contribute to Buyer Expenses Up To $1,000.Explanation ↓
This reflects a seller’s willingness to consider a concession/contribution toward a buyer’s expenses but is not a guarantee. Buyer and seller may negotiate a contribution, if any, in relation to the purchase contract. Any contribution from the seller may be used by the buyer at their discretion for items like closing costs, repair expenses, interest rate buy-down, etc.
Rare find in the heart of the Galleria! This beautifully renovated condo offers 1 bedroom, 1 bath, and a rare bonus flex room — move-in ready and designed to feel instantly like home. Every detail has been refreshed for cozy, modern living, from tasteful renovations to a brand-new HVAC system for year-round comfort. The flex room adds rare versatility — perfect as a home office, reading nook, guest space, or creative studio. Location is everything, and this one delivers. Steps from Texas' largest shopping mall with 375+ stores, luxury retailers, and an on-site ice rink. Enjoy acclaimed dining like Caracol, Mastro's, Nobu, and Musaafer, plus upscale centers like Uptown Park and Highland Village. Unwind nearby at the Gerald D. Hines Waterwall Park or the trails at Houston Arboretum. Come see it for yourself!
Disclaimer: Lot configuration and dimensions are estimates, not based on personal knowledge and come from a third party (Digital Map Products); therefore, you should not rely on the estimates and perform independent confirmation as to their accuracy
Ready to Sell your Home?
If you like this property and are also considering selling your current home now, you may find out how. Request your home selling analysis report featuring Recently Sold, Market Analysis, Home Valuations, and Market Update.
School information is computer generated and may not be accurate or current. Buyer must independently verify and confirm enrollment. Please contact the school district to determine the schools to which this property is zoned.











 Just listed
 Currency converter





 Share
Share


 Erase note
 You currently have no custom folders