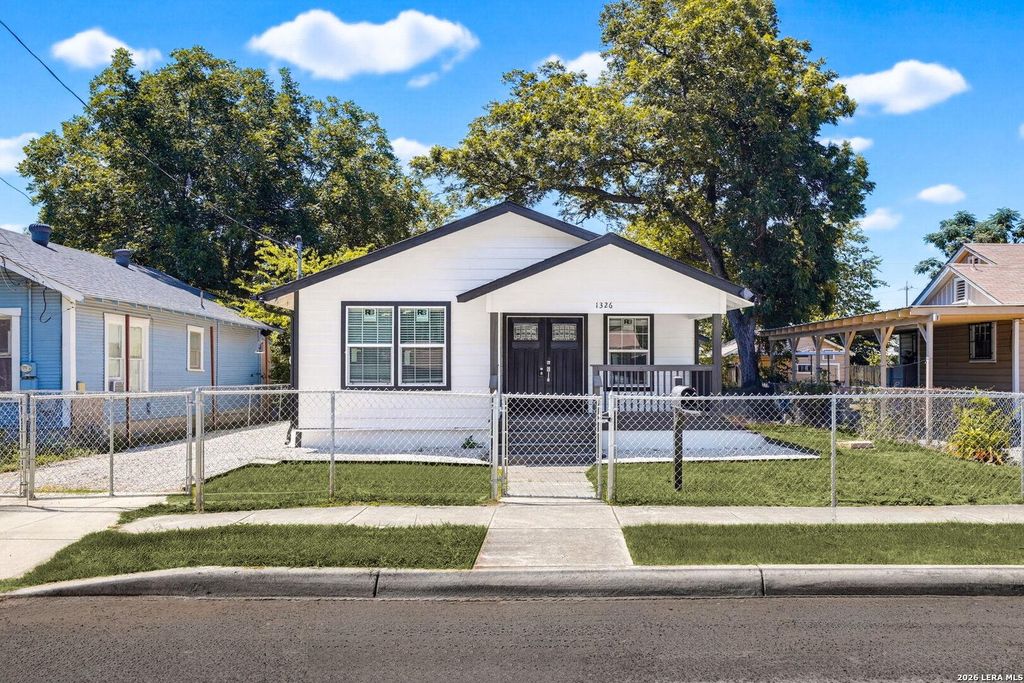
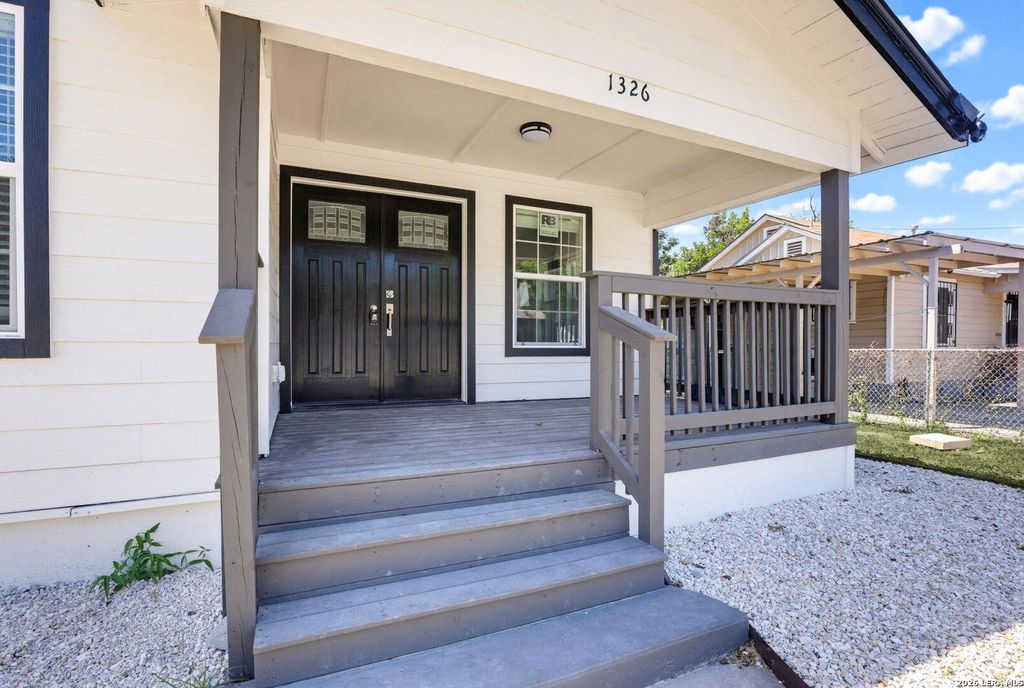
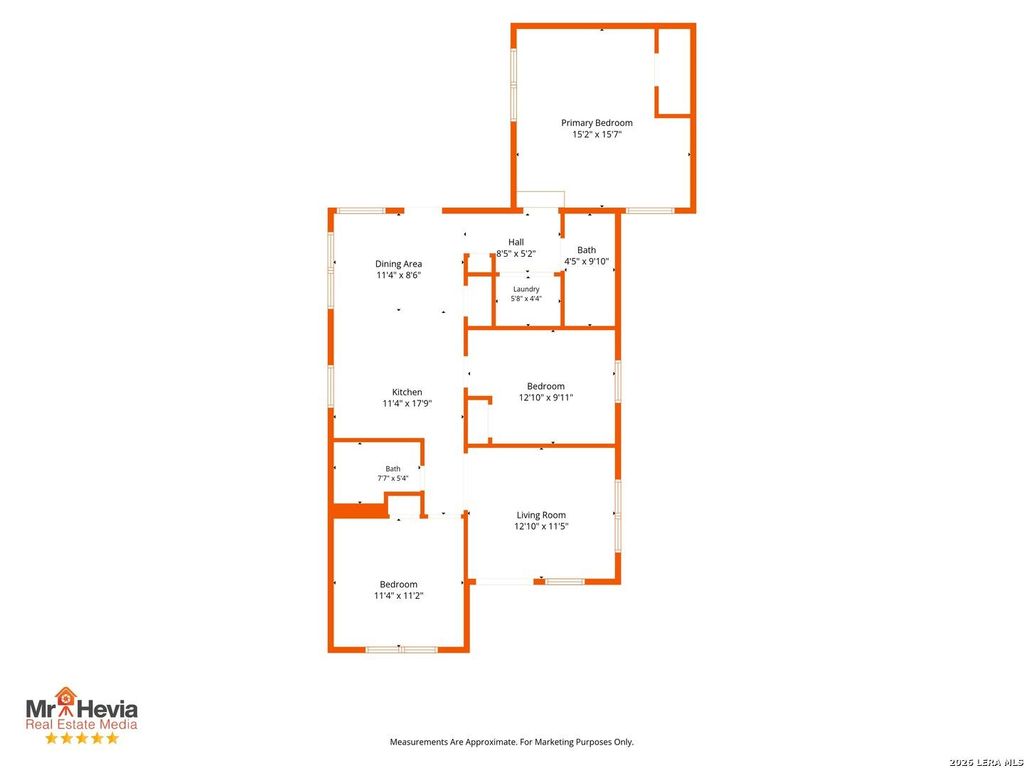
[[800]]1326 W WINNIPEG AVE is listed for sale at 249,900. The Single-Family property has 3 bedrooms, 2 Full Bathrooms, 1160 square feet, and was built in 1946.[[500]]Owner Financing Available 25,000 down payment, 7.99 rate (7.75 auto pay), 30 yr fixed, PITI payment Est. 2,110.00. No MI, No Balloon, No Points. No Wraparounds, Owner Occupied Only, 1099s, ITINs and Low Ficos are welcomed. You will love this beautiful fully remodeled home with a modern design and clean lines. This home boasts All New Appliances Dishwasher, Stove, Oven, Microwave and Fridge, New Quartz countertops in kitchen and bathrooms. New Roof and New Hot water heater along with New central AC w/ 10 yr warranty and new ductwork. New Insulation with all new interior drywall and exterior Hardie siding, New electrical boxes inside and outside along with all New Wiring. Waterproof SPC wood flooring throughout, No Carpet, all new lighting fixtures/ceiling fans and all new plumbing throughout to include main line along with sewer lines and fixtures. This home is move-ready!
***Owner Financing Available**** $25,000 down payment, 7.99 rate (7.75 auto pay), 30 yr fixed, PITI payment Est. $2,110.00. No MI, No Balloon, No Points. No Wraparounds, Owner Occupied Only, 1099's, ITIN's and Low Fico's are welcomed. You will love this beautiful fully remodeled home with a modern design and clean lines. This home boasts All New Appliances Dishwasher, Stove, Oven, Microwave and Fridge, New Quartz countertops in kitchen and bathrooms. New Roof and New Hot water heater along with New central AC w/ 10 yr warranty and new ductwork. New Insulation with all new interior drywall and exterior Hardie siding, New electrical boxes inside and outside along with all New Wiring. Waterproof SPC wood flooring throughout, No Carpet, all new lighting fixtures/ceiling fans and all new plumbing throughout to include main line along with sewer lines and fixtures. This home is move-ready!
Disclaimer: Lot configuration and dimensions are estimates, not based on personal knowledge and come from a third party (Digital Map Products); therefore, you should not rely on the estimates and perform independent confirmation as to their accuracy
View neighborhood information
Ready to Sell your Home?
Request a complimentary home selling analysis featuring recently sold properties, market trends, home valuations and a personalized market update.
School information is computer generated and may not be accurate or current. Buyer must independently verify and confirm enrollment. Please contact the school district to determine the schools to which this property is zoned.










 Currency converter





 Share
Share


 Erase note
 You currently have no custom folders