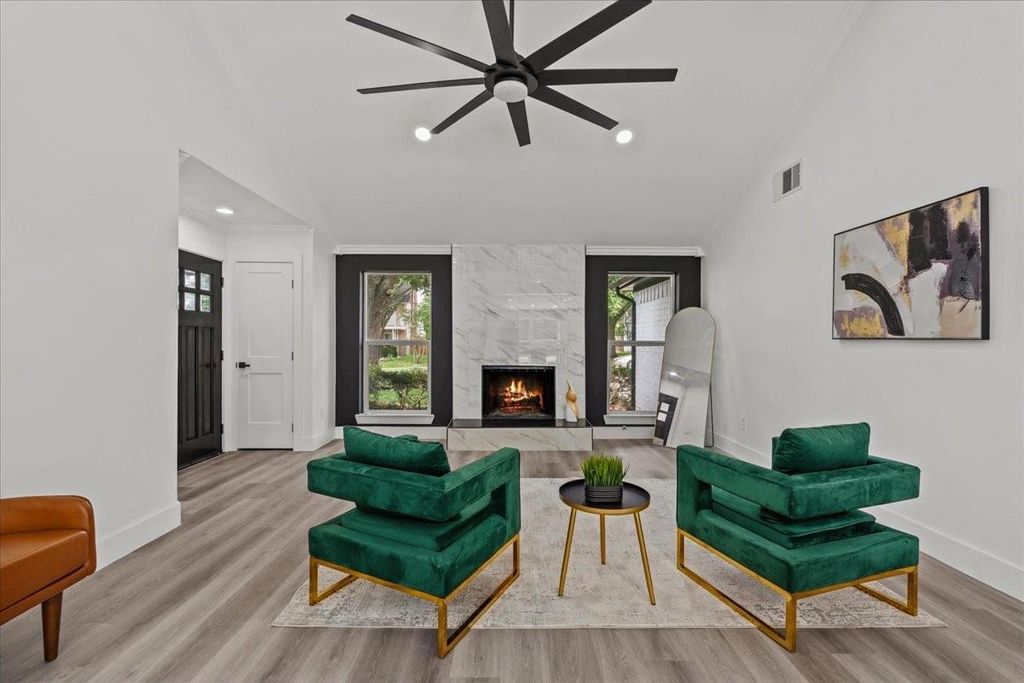
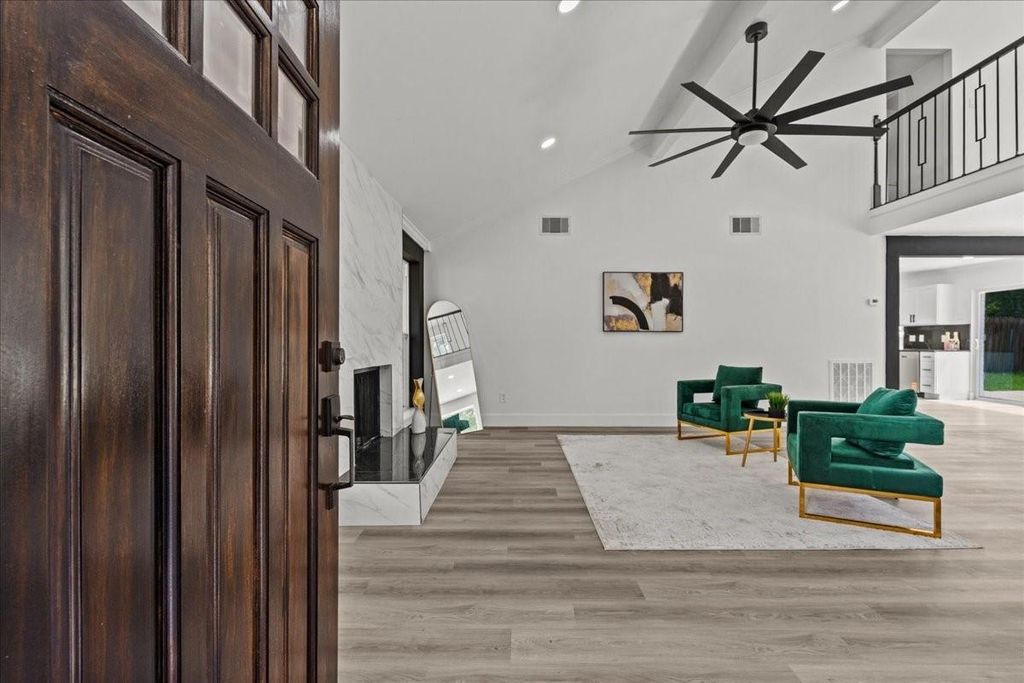
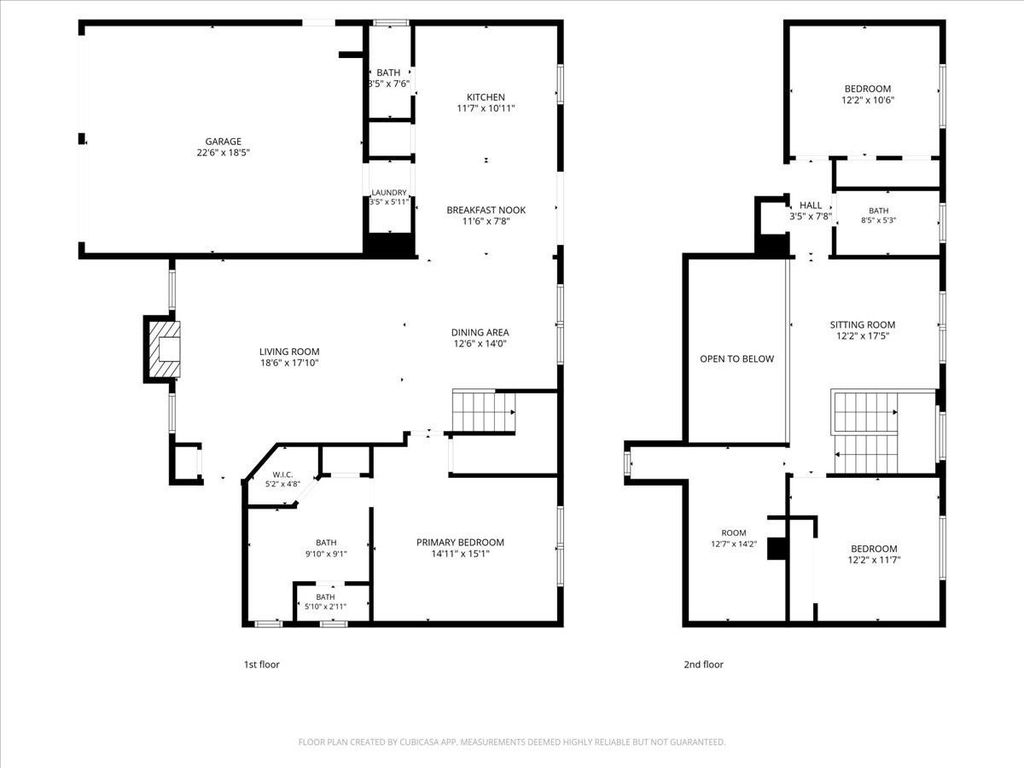
[[800]]3907 Club Valley Dr is listed for sale at 329,000. The Single-Family property has 3 bedrooms, 2 Full Bathrooms, 1 Half Bathroom, 2008 square feet, and was built in 1983. The lot size is 6982 Square feet.[[500]]Welcome to luxury living at its finest! Completely remodeled from top to bottom, this stunning home showcases designer finishes, custom details, and modern elegance throughout. Enjoy peace of mind with a brand-new AC system, brand-new water heater, and new pool equipment. The open-concept floor plan is perfect for entertaining, offering seamless flow between the living, dining, and kitchen spaces. Spacious bedrooms provide comfort for everyone, while the upstairs game room creates the perfect space for movie nights, a playroom, or home office. The oversized primary suite features a spa-inspired walk-in shower designed for relaxation. Step outside to your own private backyard oasis complete with an oversized pool and expansive patio space ideal for entertaining family and friends. Conveniently located near shopping, dining, and major commuter routes, this move-in-ready home offers the perfect blend of luxury, comfort, and location.
Welcome to luxury living at its finest! Completely remodeled from top to bottom, this stunning home showcases designer finishes, custom details, and modern elegance throughout. Enjoy peace of mind with a brand-new AC system, brand-new water heater, and new pool equipment. The open-concept floor plan is perfect for entertaining, offering seamless flow between the living, dining, and kitchen spaces. Spacious bedrooms provide comfort for everyone, while the upstairs game room creates the perfect space for movie nights, a playroom, or home office. The oversized primary suite features a spa-inspired walk-in shower designed for relaxation. Step outside to your own private backyard oasis complete with an oversized pool and expansive patio space ideal for entertaining family and friends. Conveniently located near shopping, dining, and major commuter routes, this move-in-ready home offers the perfect blend of luxury, comfort, and location.
Disclaimer: Lot configuration and dimensions are estimates, not based on personal knowledge and come from a third party (Digital Map Products); therefore, you should not rely on the estimates and perform independent confirmation as to their accuracy
View neighborhood information
Ready to Sell your Home?
Request a complimentary home selling analysis featuring recently sold properties, market trends, home valuations and a personalized market update.
School information is computer generated and may not be accurate or current. Buyer must independently verify and confirm enrollment. Please contact the school district to determine the schools to which this property is zoned.










 Just listed
 Currency converter





 Share
Share


 Erase note
 You currently have no custom folders