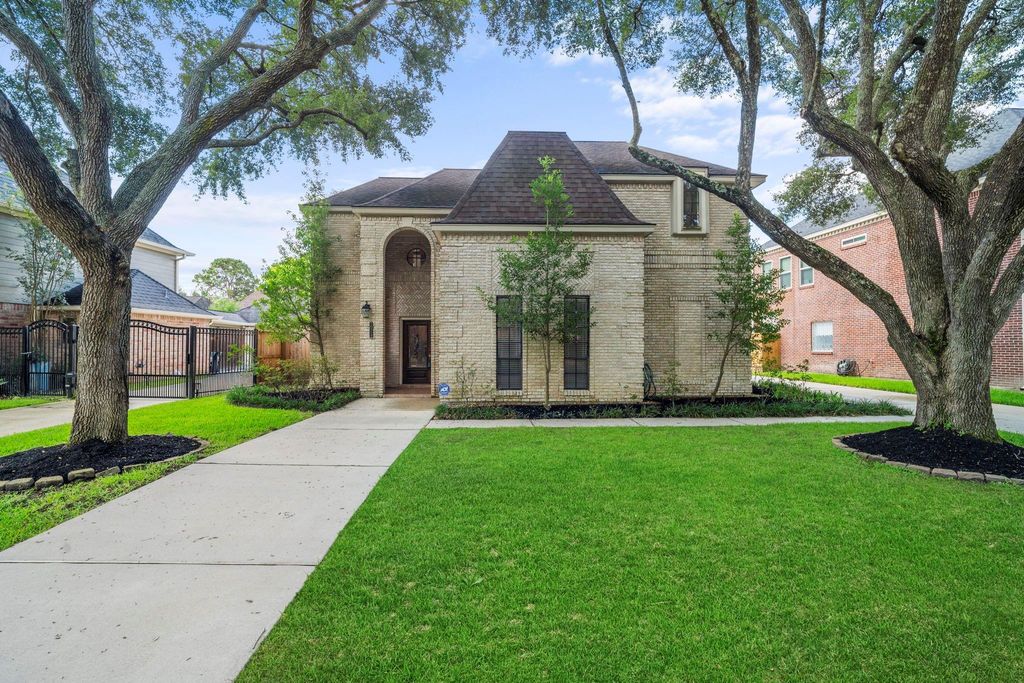
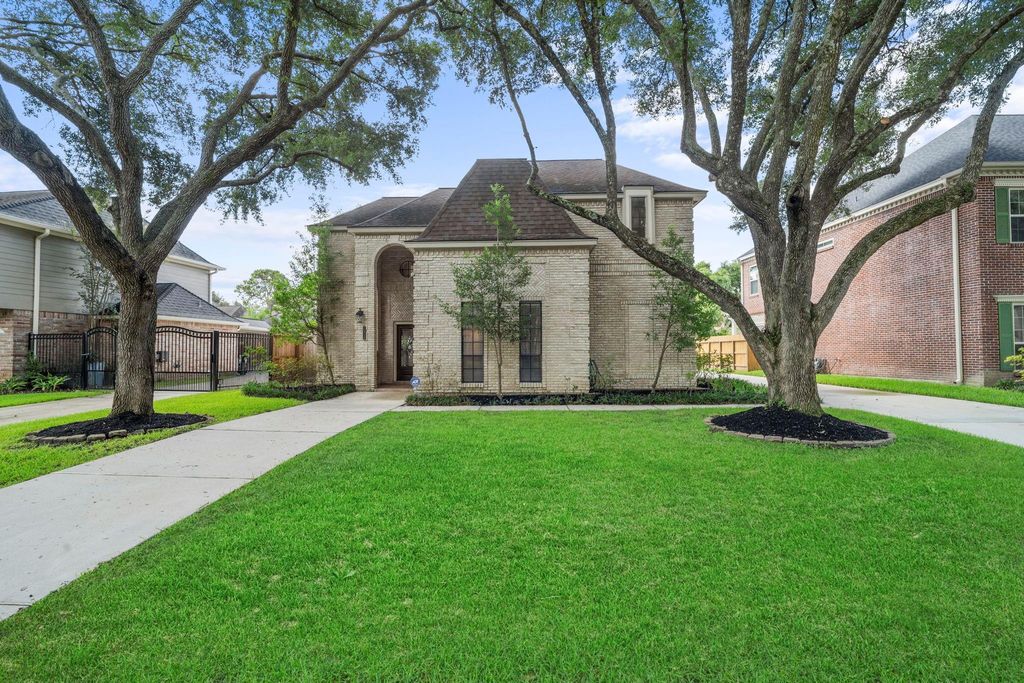
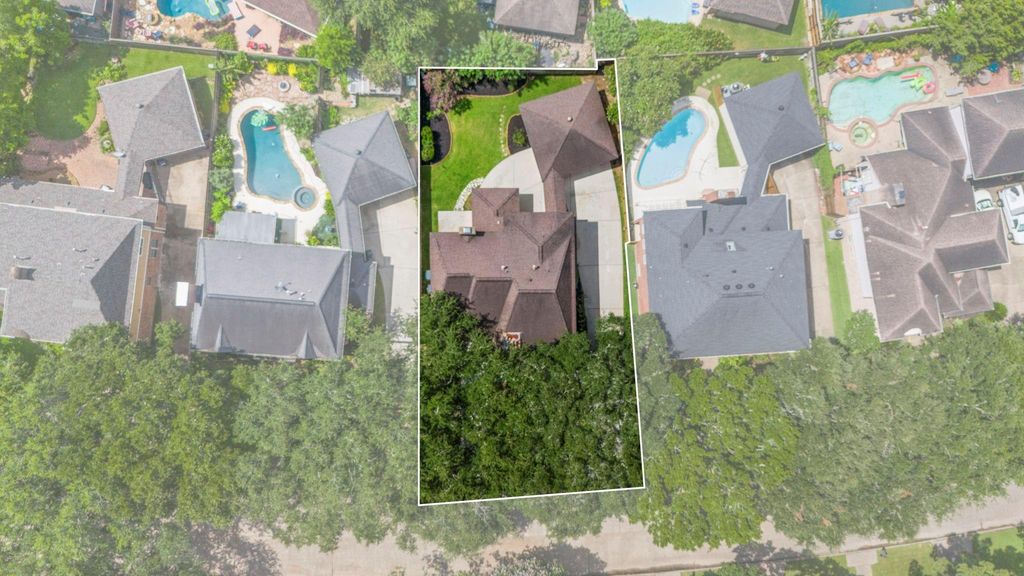
20719 Castle Bend Dr is listed for sale at $ 399,900. The Single-Family property has 4 bedrooms, 3 Full Bathrooms, 1 Half Bathroom, 2884 square feet and was built in 1982. The lot size is 7076 Square feet. BRMultiple offers received. Please submit highest and best by 7/13 at 12pm. Located in highly desired Nottingham Country, this classic brick home offers 4 bedrooms, 3.5 bathrooms and a convenient 2-car detached garage. Inside, the welcoming foyer opens to a spacious family room filled w/traditional charm, including warm wood paneling, beamed ceilings, hardwood floors, a brick fireplace and wet bar. The formal dining room is perfect for entertaining w/chair rail trim and a statement chandelier. The kitchen offers granite counters, abundant wood cabinetry, built-in appliances, breakfast bar and an eat-in breakfast space for ample casual seating. The 1st-floor primary suite includes a private bath w/dual sinks, garden tub, separate shower and walk-in closet. Upstairs features a large game room w/built-ins, secondary bedrooms, Jack and Jill bath and an additional full guest bath. Enjoy 2 patio areas, a fenced backyard w/beautiful landscaping, Katy ISD schools and a convenient location.
Multiple offers received. Please submit highest and best by 7/13 at 12pm. Located in highly desired Nottingham Country, this classic brick home offers 4 bedrooms, 3.5 bathrooms & a convenient 2-car detached garage. Inside, the welcoming foyer opens to a spacious family room filled w/traditional charm, including warm wood paneling, beamed ceilings, hardwood floors, a brick fireplace & wet bar. The formal dining room is perfect for entertaining w/chair rail trim & a statement chandelier. The kitchen offers granite counters, abundant wood cabinetry, built-in appliances, breakfast bar & an eat-in breakfast space for ample casual seating. The 1st-floor primary suite includes a private bath w/dual sinks, garden tub, separate shower & walk-in closet. Upstairs features a large game room w/built-ins, secondary bedrooms, Jack & Jill bath & an additional full guest bath. Enjoy 2 patio areas, a fenced backyard w/beautiful landscaping, Katy ISD schools & a convenient location.
Disclaimer: Lot configuration and dimensions are estimates, not based on personal knowledge and come from a third party (Digital Map Products); therefore, you should not rely on the estimates and perform independent confirmation as to their accuracy
Ready to Sell your Home?
If you like this property and are also considering selling your current home now, you may find out how. Request your home selling analysis report featuring Recently Sold, Market Analysis, Home Valuations, and Market Update.
School information is computer generated and may not be accurate or current. Buyer must independently verify and confirm enrollment. Please contact the school district to determine the schools to which this property is zoned.











 Just listed
 Currency converter





 Share
Share


 Erase note
 You currently have no custom folders