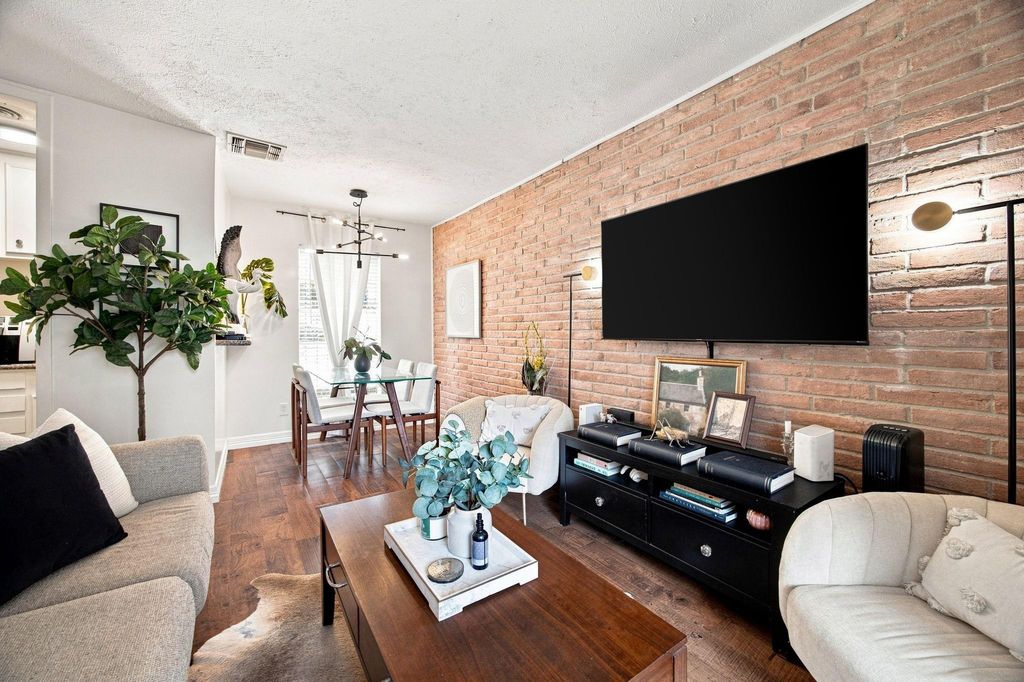
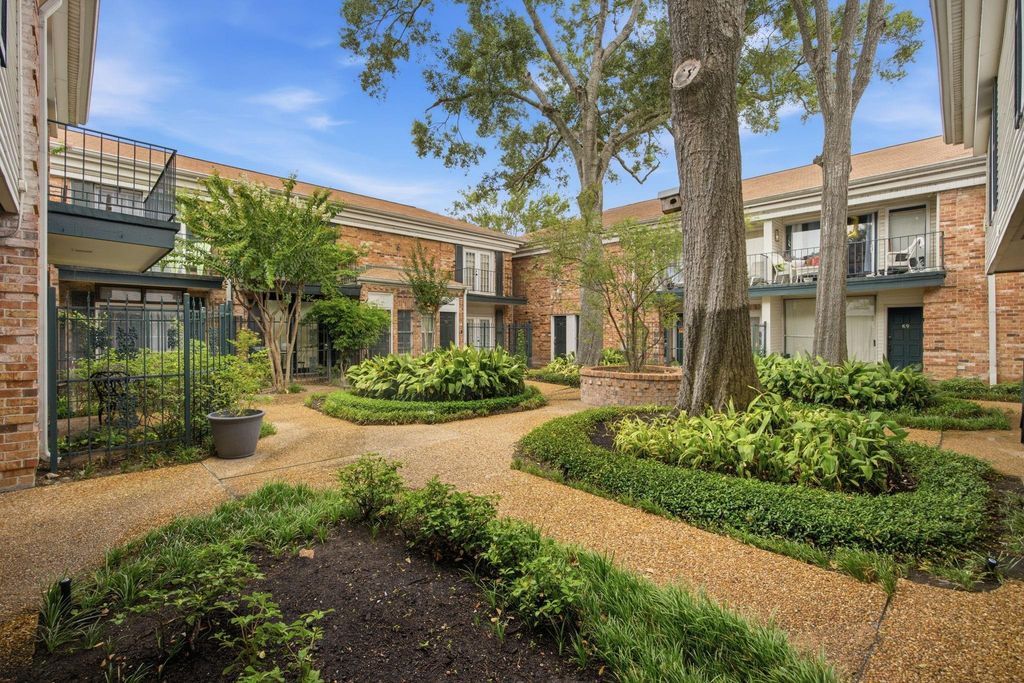
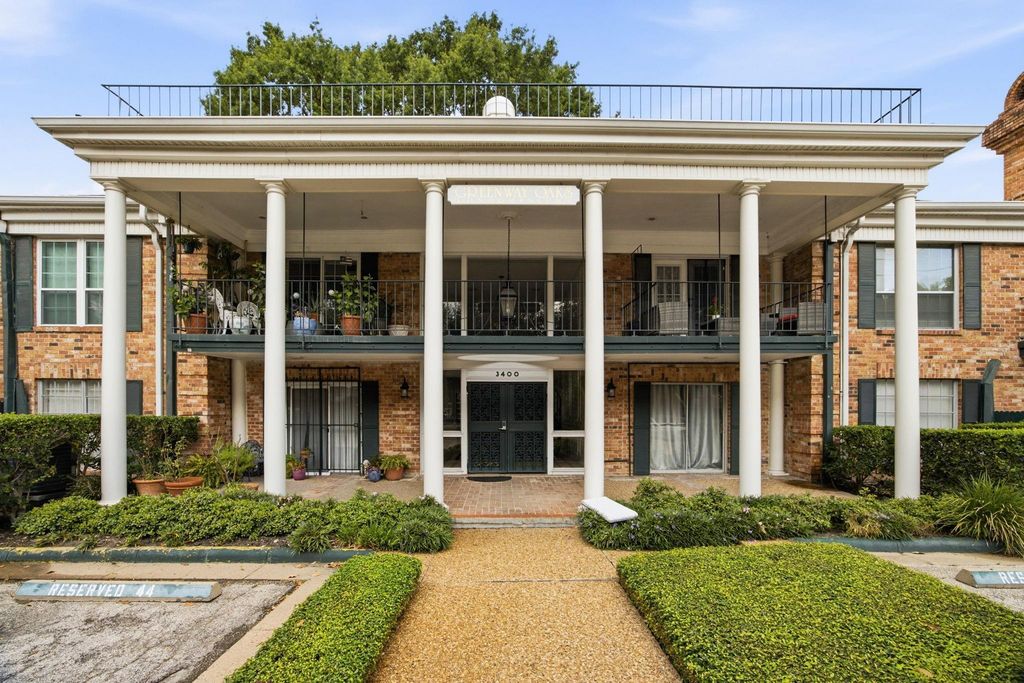
[[800]]3400 Timmons Ln unit80 is listed for sale at 119,887. The Townhouse/Condo - Condominium property has 1 bedroom, 1 Full Bathroom, 1 Half Bathroom, 654 square feet, and was built in 1967. The lot size is 81477 Square feet.[[500]]Unique loft-style condo/townhome near Greenway Plaza and Upper Kirby in Houstons sought-after Inner Loop! This two-story 1-bedroom, 1.5-bath home offers a floor plan you simply dont see every day, with an exposed brick wall, private patio and balcony. Recent improvements include vinyl plank flooring and lighting; previous improvements include hardwood flooring on the stairs and second floor, granite countertops, bathroom updates, deck, HVAC and insulation. Exceptional central Houston location minutes from Highland Village, River Oaks, Montrose, the Galleria, Midtown and Downtown. Enjoy nearby H-E-B, Whole Foods, Costco, restaurants, coffee shops, fitness and entertainment, with easy access to I-69/US-59, 610 and Westheimer. Ideal for buyers seeking a distinctive Inner Loop Houston condo with character, convenience and an unbeatable location near Greenway Plaza!
This reflects a seller’s willingness to consider a concession/contribution toward a buyer’s expenses but is not a guarantee. Buyer and seller may negotiate a contribution, if any, in relation to the purchase contract. Any contribution from the seller may be used by the buyer at their discretion for items like closing costs, repair expenses, interest rate buy-down, etc.
Seller May Contribute to Buyer Expenses Up To $1,000.Explanation ↓
This reflects a seller’s willingness to consider a concession/contribution toward a buyer’s expenses but is not a guarantee. Buyer and seller may negotiate a contribution, if any, in relation to the purchase contract. Any contribution from the seller may be used by the buyer at their discretion for items like closing costs, repair expenses, interest rate buy-down, etc.
Unique loft-style condo/townhome near Greenway Plaza and Upper Kirby in Houston’s sought-after Inner Loop! This two-story 1-bedroom, 1.5-bath home offers a floor plan you simply don't see every day, with an exposed brick wall, private patio and balcony. Recent improvements include vinyl plank flooring and lighting; previous improvements include hardwood flooring on the stairs and second floor, granite countertops, bathroom updates, deck, HVAC and insulation. Exceptional central Houston location minutes from Highland Village, River Oaks, Montrose, the Galleria, Midtown and Downtown. Enjoy nearby H-E-B, Whole Foods, Costco, restaurants, coffee shops, fitness and entertainment, with easy access to I-69/US-59, 610 and Westheimer. Ideal for buyers seeking a distinctive Inner Loop Houston condo with character, convenience and an unbeatable location near Greenway Plaza!
Disclaimer: Lot configuration and dimensions are estimates, not based on personal knowledge and come from a third party (Digital Map Products); therefore, you should not rely on the estimates and perform independent confirmation as to their accuracy
View neighborhood information
Ready to Sell your Home?
Request a complimentary home selling analysis featuring recently sold properties, market trends, home valuations and a personalized market update.
School information is computer generated and may not be accurate or current. Buyer must independently verify and confirm enrollment. Please contact the school district to determine the schools to which this property is zoned.










 Currency converter





 Share
Share


 Erase note
 You currently have no custom folders