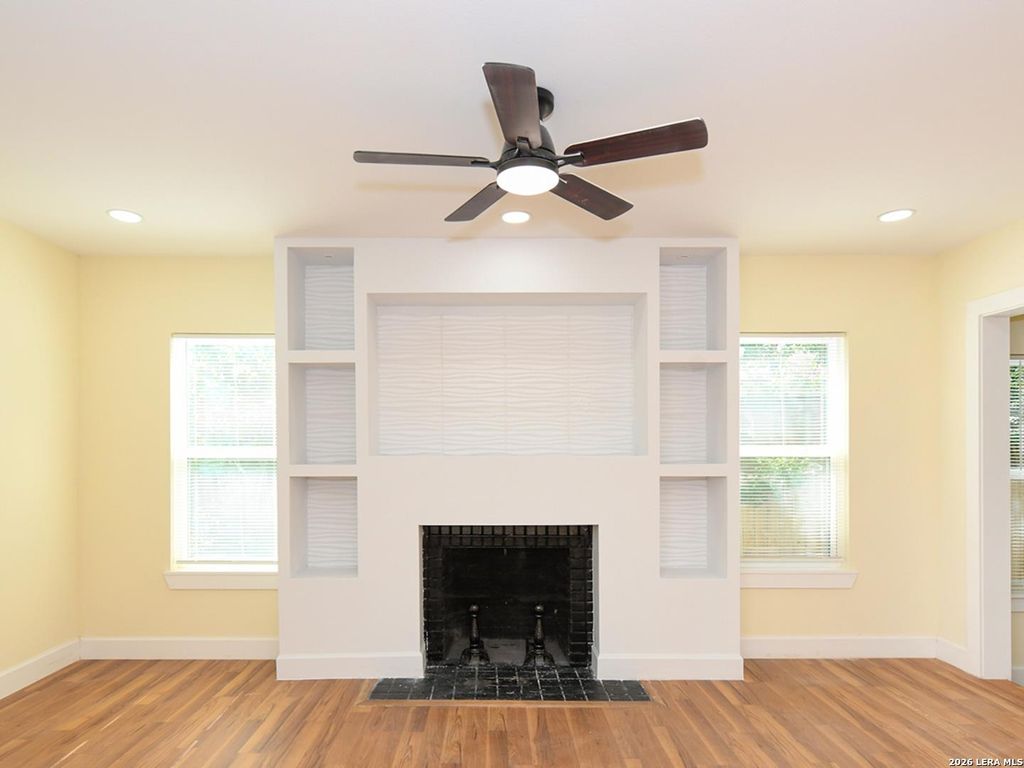
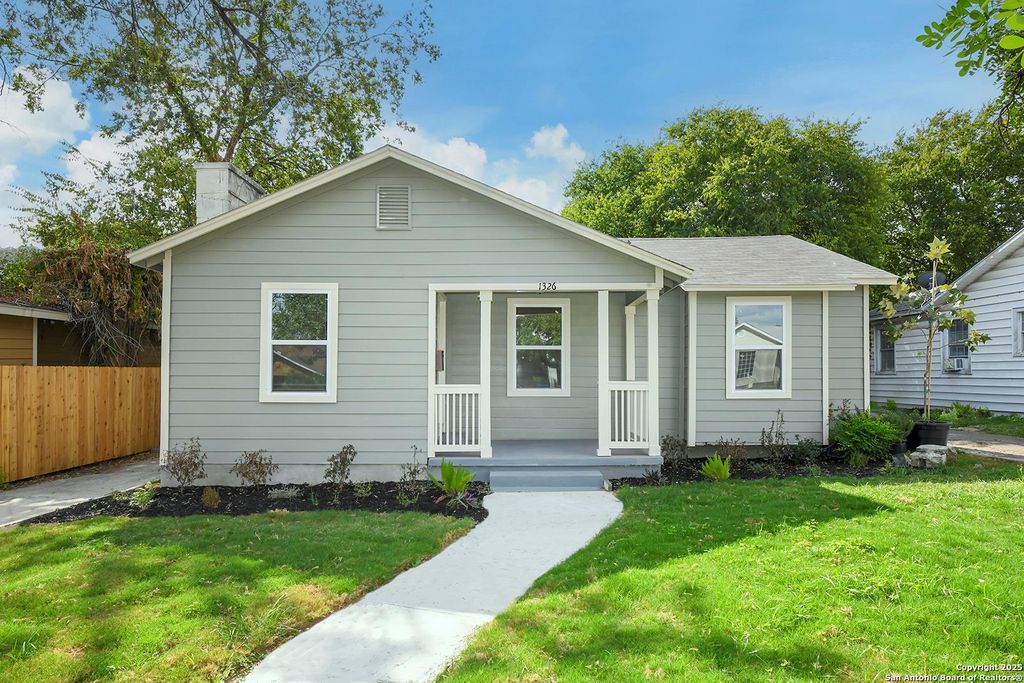
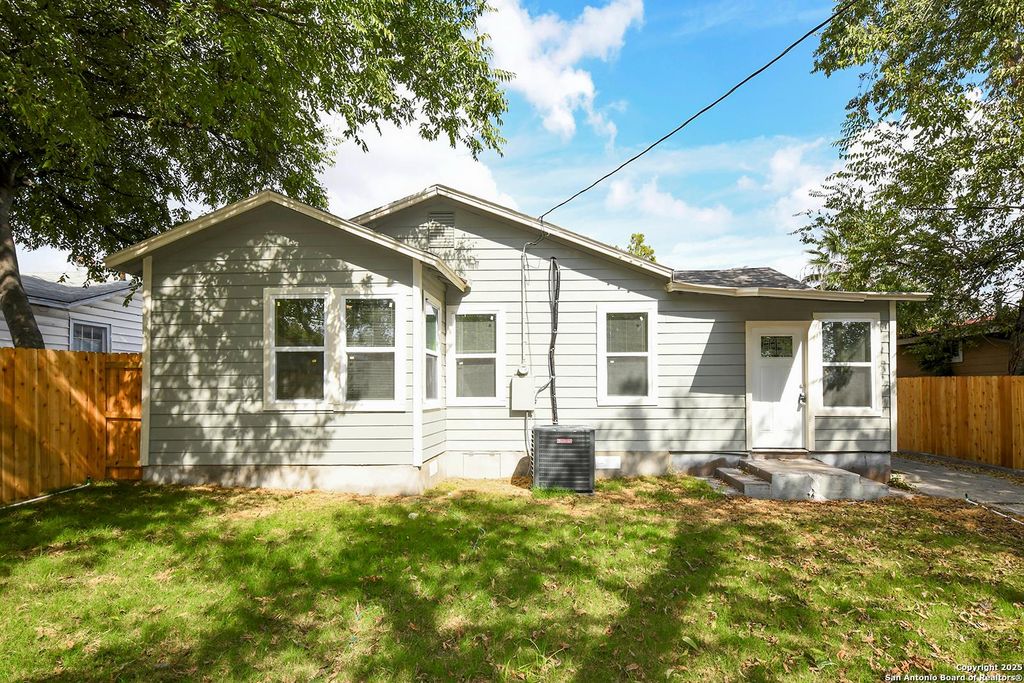
1326 W Lynwood is listed for sale at $ 249,000. The Single-Family property has 2 bedrooms, 2 Full Bathrooms, 1200 square feet and was built in 1927. The lot size is 0 Square feet. BRBACK ON THE MARKET WITH SOME GREAT UPDATES! Experience the best of both worlds in this beautifully updated 1927 classic, located in the highly desirable Los Angeles Heights/Keystone Historic District. Rare for a historic home of this era, the primary bedroom features a newly added, private en suite bathroom, upgrading the home to a 2-bedroom, 2-bathroom layout. With over $40,000 in recent capital improvements-including a brand-new roof, HVAC system, energy-efficient windows, updated siding, and fresh landscaping-this turnkey gem offers a "no-maintenance" lifestyle in one of San Antonio’s most vibrant corridors. Inside, you’ll find two spacious living areas that provide exceptional versatility. Whether you need a second sitting room or a professional home office, the space adapts to your lifestyle. The main living room features a newly added, beautiful fireplace surround, complete with custom shelving and added electricity. For ultimate convenience, a stackable washer and dryer are als
BACK ON THE MARKET WITH SOME GREAT UPDATES! Experience the best of both worlds in this beautifully updated 1927 classic, located in the highly desirable Los Angeles Heights/Keystone Historic District. Rare for a historic home of this era, the primary bedroom features a newly added, private en suite bathroom, upgrading the home to a 2-bedroom, 2-bathroom layout. With over $40,000 in recent capital improvements-including a brand-new roof, HVAC system, energy-efficient windows, updated siding, and fresh landscaping-this turnkey gem offers a "no-maintenance" lifestyle in one of San Antonio's most vibrant corridors. Inside, you'll find two spacious living areas that provide exceptional versatility. Whether you need a second sitting room or a professional home office, the space adapts to your lifestyle. The main living room features a newly added, beautiful fireplace surround, complete with custom shelving and added electricity. For ultimate convenience, a stackable washer and dryer are als
Disclaimer: Lot configuration and dimensions are estimates, not based on personal knowledge and come from a third party (Digital Map Products); therefore, you should not rely on the estimates and perform independent confirmation as to their accuracy
Ready to Sell your Home?
If you like this property and are also considering selling your current home now, you may find out how. Request your home selling analysis report featuring Recently Sold, Market Analysis, Home Valuations, and Market Update.
School information is computer generated and may not be accurate or current. Buyer must independently verify and confirm enrollment. Please contact the school district to determine the schools to which this property is zoned.











 Just listed
 Currency converter





 Share
Share


 Erase note
 You currently have no custom folders