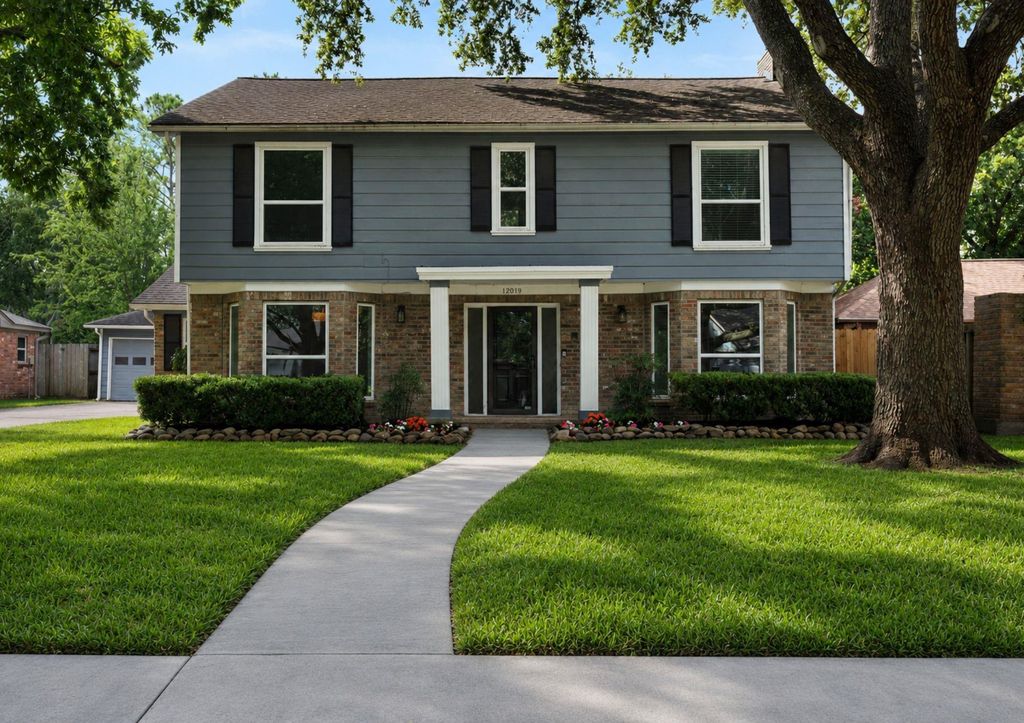
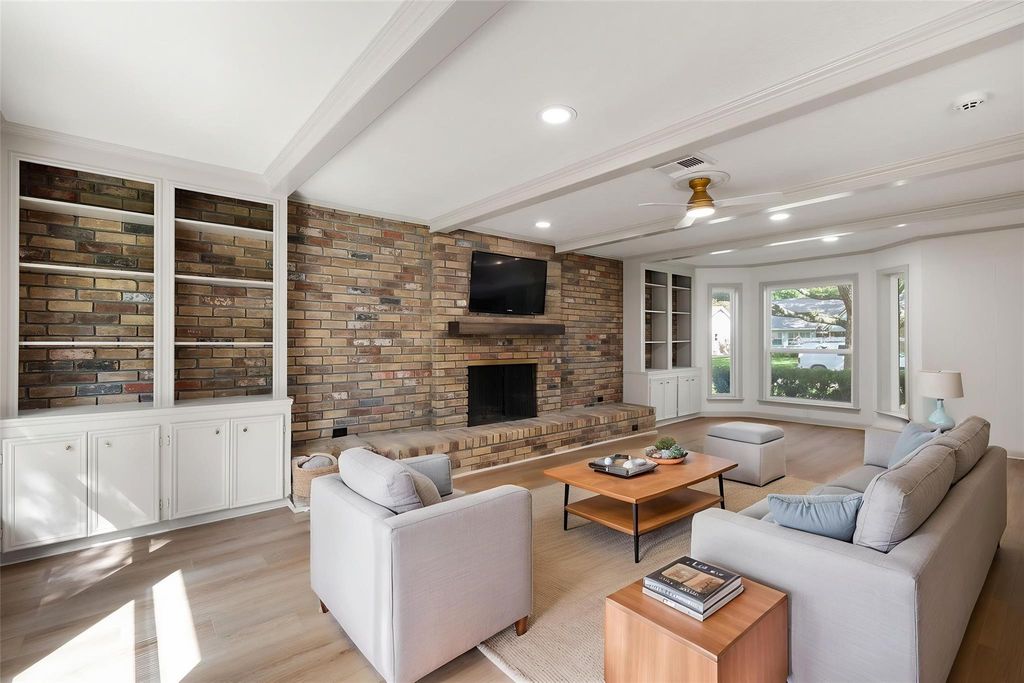
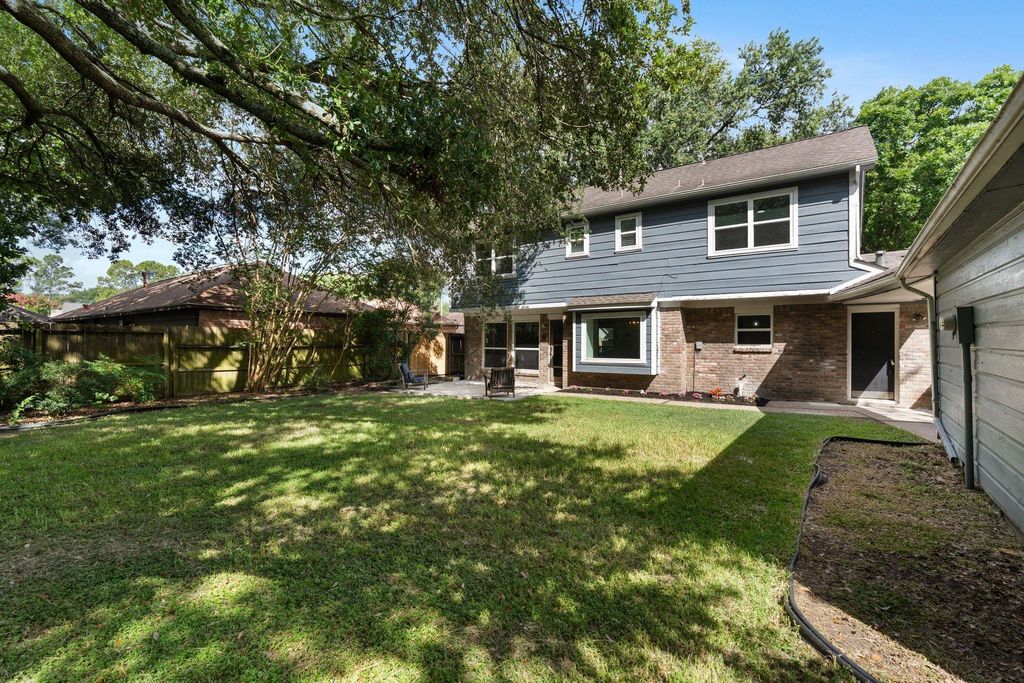
12019 Sugar Springs Dr is listed for sale at $ 550,000. The Single-Family property has 4 bedrooms, 2 Full Bathrooms, 1 Half Bathroom, 2510 square feet and was built in 1975. The lot size is 9120 Square feet. BRWelcome to this beautifully updated home in the desirable Ashford Village. Thoughtfully renovated throughout, this move-in ready home features luxury LVP flooring, fresh interior paint, recessed lighting, new light fixtures, double-pane Low-E vinyl windows, a stunning new fireplace mantel, quartz countertops, champagne bronze finishes, a new gas cooktop and vent hood, under-slab plumbing updates, plus beautifully remodeled primary and secondary bathrooms. Home has fully transferable foundation warranty! Outside, enjoy fresh landscaping and a spacious back yard and brand new patio. Ashford Village offers mature trees, community parks, walking trails, tennis courts, and a neighborhood pool while placing you just minutes from the Energy Corridor, CityCentre, Memorial City, and the brand new coming soon Ashford Gardens. With easy access to I-10, Beltway 8, and Highway 6, you’ll enjoy a quick commute to major employers, premier shopping, dining, and entertainment.
Welcome to this beautifully updated home in the desirable Ashford Village. Thoughtfully renovated throughout, this move-in ready home features luxury LVP flooring, fresh interior paint, recessed lighting, new light fixtures, double-pane Low-E vinyl windows, a stunning new fireplace mantel, quartz countertops, champagne bronze finishes, a new gas cooktop and vent hood, under-slab plumbing updates, plus beautifully remodeled primary and secondary bathrooms. Home has fully transferable foundation warranty! Outside, enjoy fresh landscaping and a spacious back yard and brand new patio. Ashford Village offers mature trees, community parks, walking trails, tennis courts, and a neighborhood pool while placing you just minutes from the Energy Corridor, CityCentre, Memorial City, and the brand new coming soon Ashford Gardens. With easy access to I-10, Beltway 8, and Highway 6, you'll enjoy a quick commute to major employers, premier shopping, dining, and entertainment.
Disclaimer: Lot configuration and dimensions are estimates, not based on personal knowledge and come from a third party (Digital Map Products); therefore, you should not rely on the estimates and perform independent confirmation as to their accuracy
Ready to Sell your Home?
If you like this property and are also considering selling your current home now, you may find out how. Request your home selling analysis report featuring Recently Sold, Market Analysis, Home Valuations, and Market Update.
School information is computer generated and may not be accurate or current. Buyer must independently verify and confirm enrollment. Please contact the school district to determine the schools to which this property is zoned.











 Just listed
 Currency converter





 Share
Share


 Erase note
 You currently have no custom folders