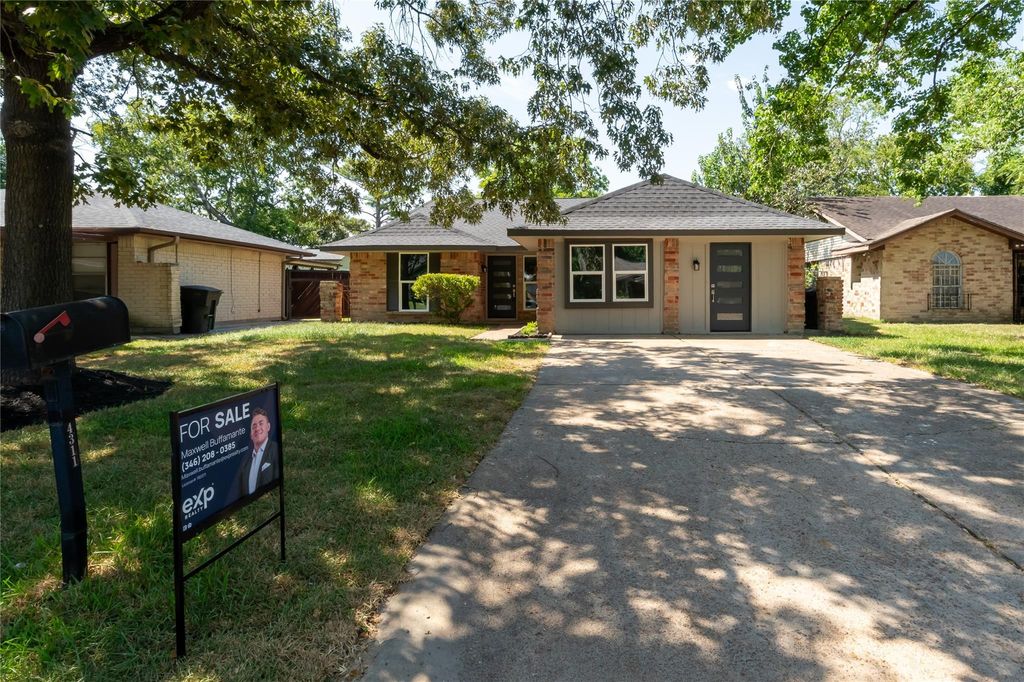
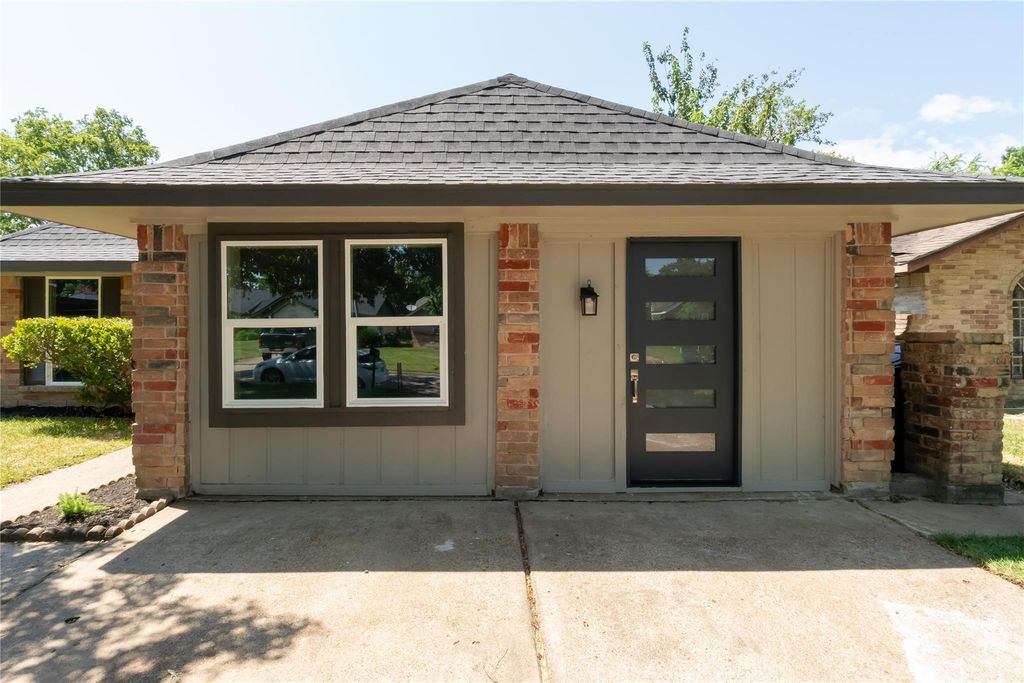
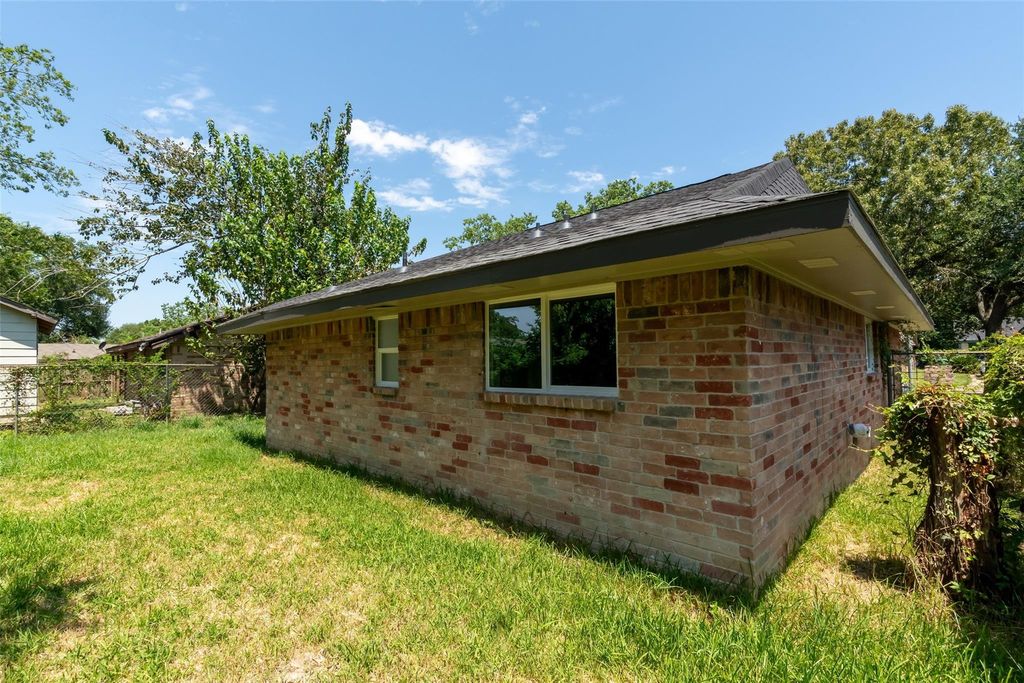
4311 Fallen Oaks Dr is listed for sale at $ 259,000. The Single-Family property has 4 bedrooms, 2 Full Bathrooms, 1647 square feet and was built in 1972. The lot size is 5200 Square feet. BR4311 Fallen Oaks Dr has been reimagined with a full renovation featuring a new roof, new windows, updated doors, fresh exterior details, and a refreshed interior. Inside, the home offers a functional 4-bedroom, 2-bath layout with fresh paint, waterproof LVP flooring, updated lighting, soft neutral walls, warm wood-look floors, crisp white finishes, and brushed nickel accents. The redesigned kitchen includes new cabinetry, quartz countertops, subway tile backsplash, stainless steel appliances, updated hardware, prep space, and an included refrigerator. Both bathrooms feature modern tile, updated vanities, mirrors, fixtures, and clean finish selections. The single-story layout connects the living, dining, and kitchen areas with easy flow and natural light. Bedrooms include updated finishes, closet space, and new lighting, while the primary bedroom offers a walk-in closet. Exterior highlights include a brick elevation, driveway parking, and fenced backyard space.
4311 Fallen Oaks Dr has been reimagined with a full renovation featuring a new roof, new windows, updated doors, fresh exterior details, and a refreshed interior. Inside, the home offers a functional 4-bedroom, 2-bath layout with fresh paint, waterproof LVP flooring, updated lighting, soft neutral walls, warm wood-look floors, crisp white finishes, and brushed nickel accents. The redesigned kitchen includes new cabinetry, quartz countertops, subway tile backsplash, stainless steel appliances, updated hardware, prep space, and an included refrigerator. Both bathrooms feature modern tile, updated vanities, mirrors, fixtures, and clean finish selections. The single-story layout connects the living, dining, and kitchen areas with easy flow and natural light. Bedrooms include updated finishes, closet space, and new lighting, while the primary bedroom offers a walk-in closet. Exterior highlights include a brick elevation, driveway parking, and fenced backyard space.
Disclaimer: Lot configuration and dimensions are estimates, not based on personal knowledge and come from a third party (Digital Map Products); therefore, you should not rely on the estimates and perform independent confirmation as to their accuracy
Ready to Sell your Home?
Request a complimentary home selling analysis featuring recently sold properties, market trends, home valuations and a personalized market update.
School information is computer generated and may not be accurate or current. Buyer must independently verify and confirm enrollment. Please contact the school district to determine the schools to which this property is zoned.











 Just listed
 Currency converter





 Share
Share


 Erase note
 You currently have no custom folders