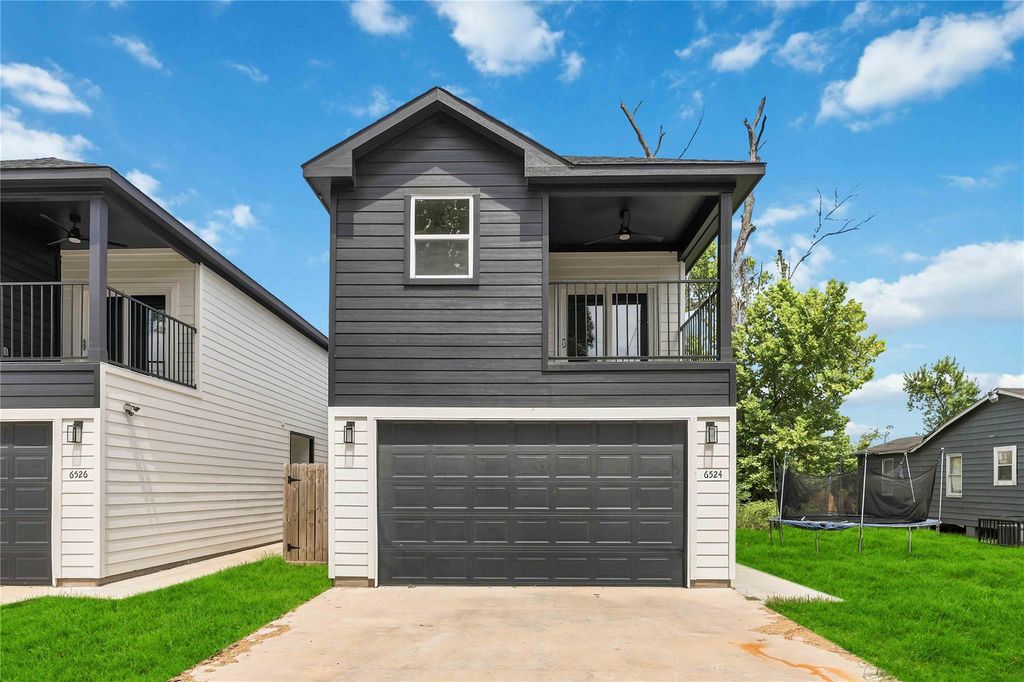
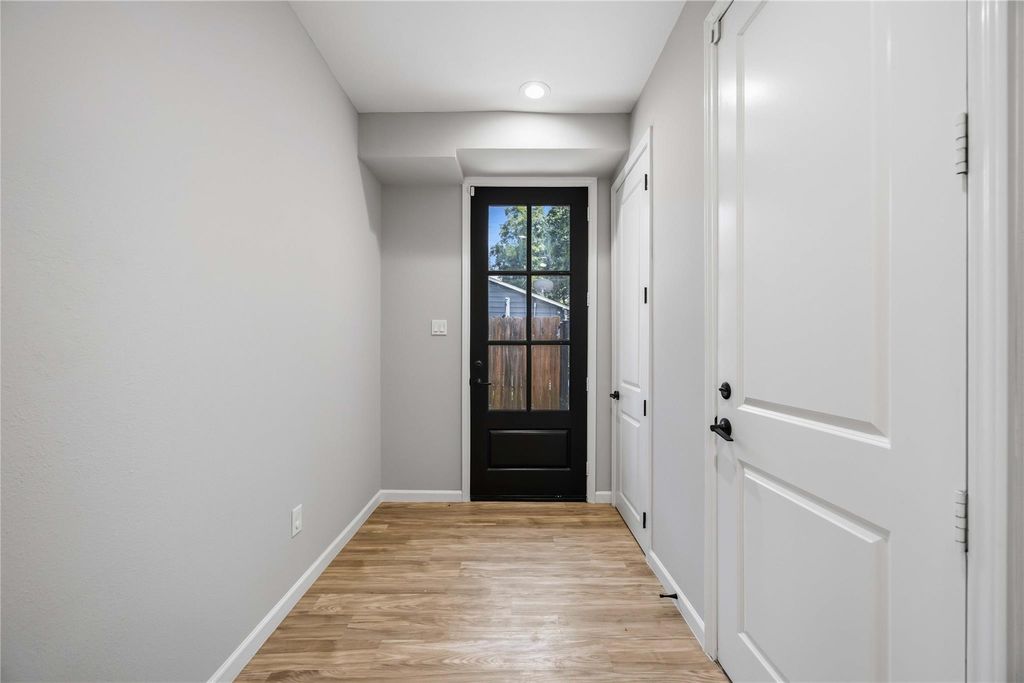
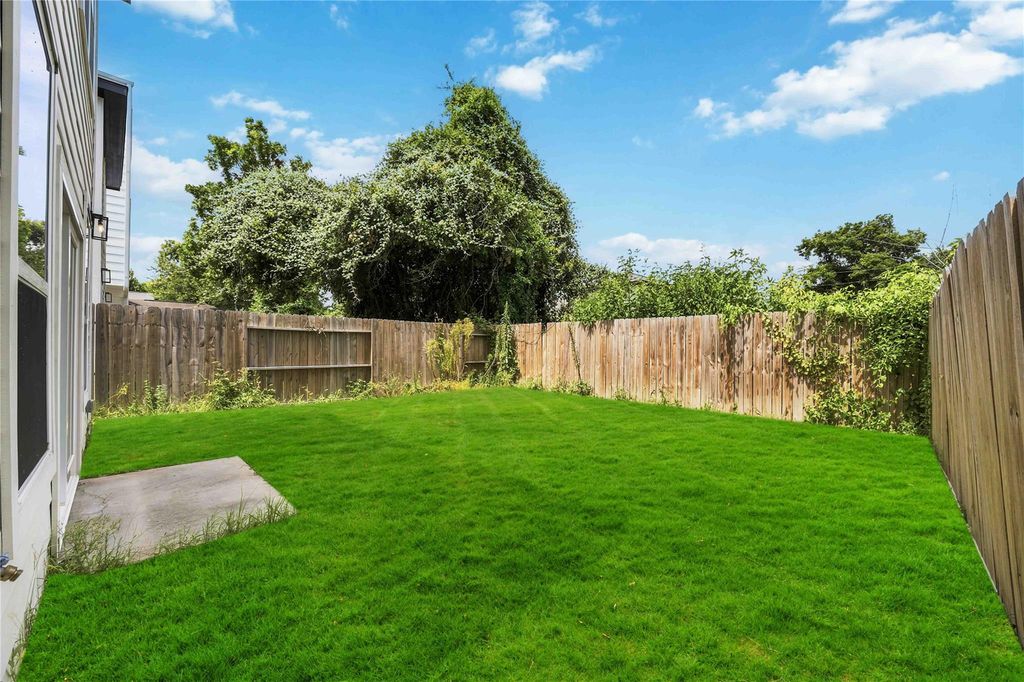
6524 Tuskegee St is listed for sale at $ 239,990. The Single-Family property has 3 bedrooms, 2 Full Bathrooms, 1 Half Bathroom, 1680 square feet and was built in 2023. The lot size is 3000 Square feet. BRModern 2-story home in Acres Homes and move-in ready! This 3BR/2.5BA offers engineered hardwood floors, a striking black kitchen island, soft-close cabinetry, walk-in pantry, and a private front balcony. Upstairs, all bedrooms include a primary suite with double-sink vanity and separate shower. Matte black fixtures, modern lighting, and a slab foundation add polish throughout. Attached 2-car garage and a fenced backyard complete the package. Ideally located minutes from N. Shepherd Dr, TC Jester Blvd, and Loop 610, with quick access to Downtown, The Heights, and Independence Heights. This corridor is seeing exciting new retail, dining, and grocery growth, with area shops and everyday conveniences continuing to expand nearby. Zoned to Houston ISD (Highland Heights Elementary, Williams Middle, Washington High). Don’t miss this architectural gem in one of Houston’s most sought-after, up-and-coming neighborhoods! Schedule your showing today!
This reflects a seller’s willingness to consider a concession/contribution toward a buyer’s expenses but is not a guarantee. Buyer and seller may negotiate a contribution, if any, in relation to the purchase contract. Any contribution from the seller may be used by the buyer at their discretion for items like closing costs, repair expenses, interest rate buy-down, etc.
Seller May Contribute to Buyer Expenses Up To $10,000.Explanation ↓
This reflects a seller’s willingness to consider a concession/contribution toward a buyer’s expenses but is not a guarantee. Buyer and seller may negotiate a contribution, if any, in relation to the purchase contract. Any contribution from the seller may be used by the buyer at their discretion for items like closing costs, repair expenses, interest rate buy-down, etc.
Modern 2-story home in Acres Homes and move-in ready! This 3BR/2.5BA offers engineered hardwood floors, a striking black kitchen island, soft-close cabinetry, walk-in pantry, and a private front balcony. Upstairs, all bedrooms include a primary suite with double-sink vanity and separate shower. Matte black fixtures, modern lighting, and a slab foundation add polish throughout. Attached 2-car garage and a fenced backyard complete the package. Ideally located minutes from N. Shepherd Dr, TC Jester Blvd, and Loop 610, with quick access to Downtown, The Heights, and Independence Heights. This corridor is seeing exciting new retail, dining, and grocery growth, with area shops and everyday conveniences continuing to expand nearby. Zoned to Houston ISD (Highland Heights Elementary, Williams Middle, Washington High). Don't miss this architectural gem in one of Houston's most sought-after, up-and-coming neighborhoods! Schedule your showing today!
Disclaimer: Lot configuration and dimensions are estimates, not based on personal knowledge and come from a third party (Digital Map Products); therefore, you should not rely on the estimates and perform independent confirmation as to their accuracy
Ready to Sell your Home?
If you like this property and are also considering selling your current home now, you may find out how. Request your home selling analysis report featuring Recently Sold, Market Analysis, Home Valuations, and Market Update.
School information is computer generated and may not be accurate or current. Buyer must independently verify and confirm enrollment. Please contact the school district to determine the schools to which this property is zoned.











 Just listed
 Currency converter





 Share
Share


 Erase note
 You currently have no custom folders