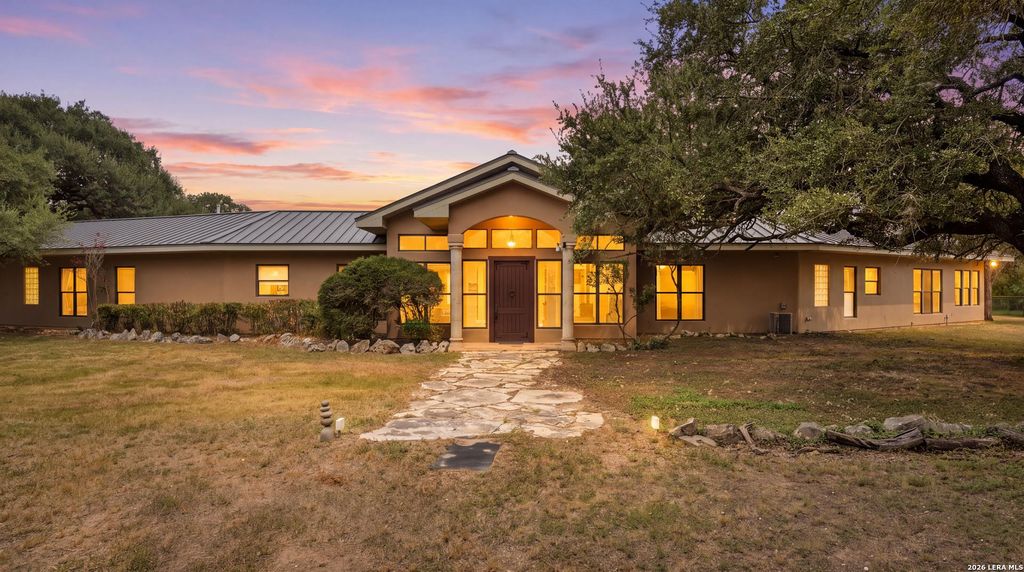
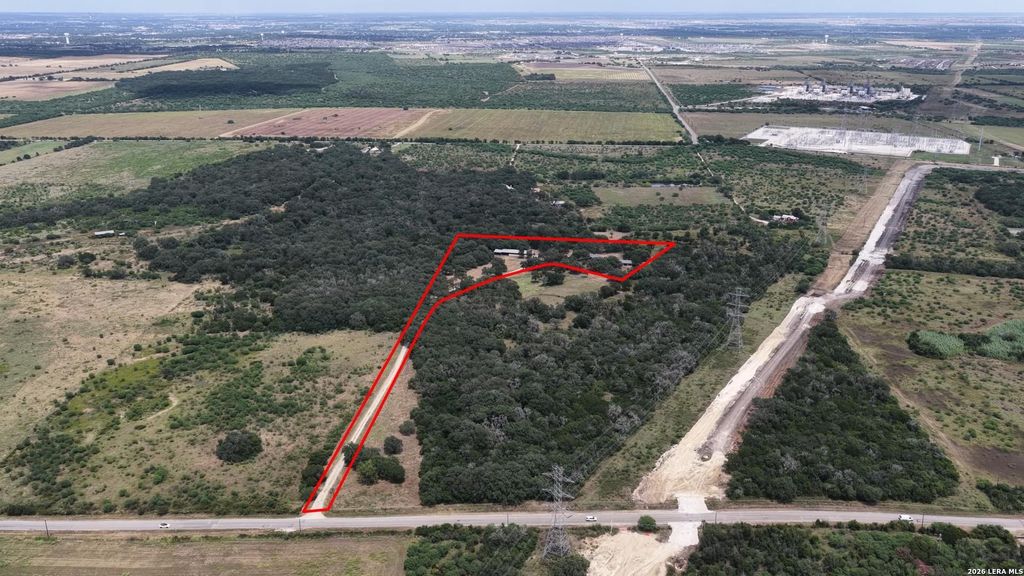
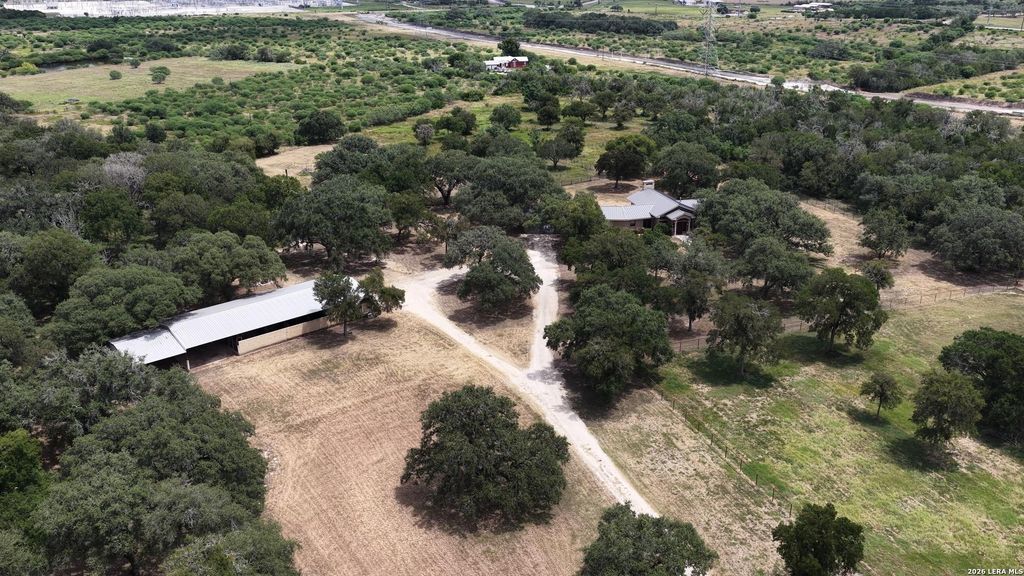
[[800]]4025 Marion Rd is listed for sale at 1,200,000. The Single-Family property has 3 bedrooms, 3 Full Bathrooms, 3408 square feet, and was built in 1993. The lot size is 5 Square feet.[[500]]Step inside this beautiful property at 4025 Marion Rd and find a custom built 3 bedroom, 3 bathroom with amenities that you wont find anywhere else. Sitting on 5.5 acres, this home provides privacy, peace and quiet, functionality, ranch lifestyle, wildlife, vegetation and more. The inviting single-story residence features a welcoming stone walkway and covered entry, with large windows that fill the home with natural light and showcase the surrounding landscape. The expansive grounds provide a peaceful setting with abundant mature trees, open areas, established landscaping, and additional improvements offering tremendous versatility for a variety of uses. With its metal roof, spacious layout, natural surroundings, and exceptional acreage setting, this property presents a unique opportunity to enjoy privacy and the best of the Texas Hill Country lifestyle. The property also showcases a horse barn that can be used in a variety of ways such as a unique outdoor entertainment hub, home gym,
Step inside this beautiful property at 4025 Marion Rd and find a custom built 3 bedroom, 3 bathroom with amenities that you won't find anywhere else. Sitting on 5.5 acres, this home provides privacy, peace and quiet, functionality, ranch lifestyle, wildlife, vegetation and more. The inviting single-story residence features a welcoming stone walkway and covered entry, with large windows that fill the home with natural light and showcase the surrounding landscape. The expansive grounds provide a peaceful setting with abundant mature trees, open areas, established landscaping, and additional improvements offering tremendous versatility for a variety of uses. With its metal roof, spacious layout, natural surroundings, and exceptional acreage setting, this property presents a unique opportunity to enjoy privacy and the best of the Texas Hill Country lifestyle. The property also showcases a horse barn that can be used in a variety of ways such as a unique outdoor entertainment hub, home gym,
Disclaimer: Lot configuration and dimensions are estimates, not based on personal knowledge and come from a third party (Digital Map Products); therefore, you should not rely on the estimates and perform independent confirmation as to their accuracy
View neighborhood information
Ready to Sell your Home?
Request a complimentary home selling analysis featuring recently sold properties, market trends, home valuations and a personalized market update.
School information is computer generated and may not be accurate or current. Buyer must independently verify and confirm enrollment. Please contact the school district to determine the schools to which this property is zoned.










 Just listed
 Currency converter





 Share
Share


 Erase note
 You currently have no custom folders