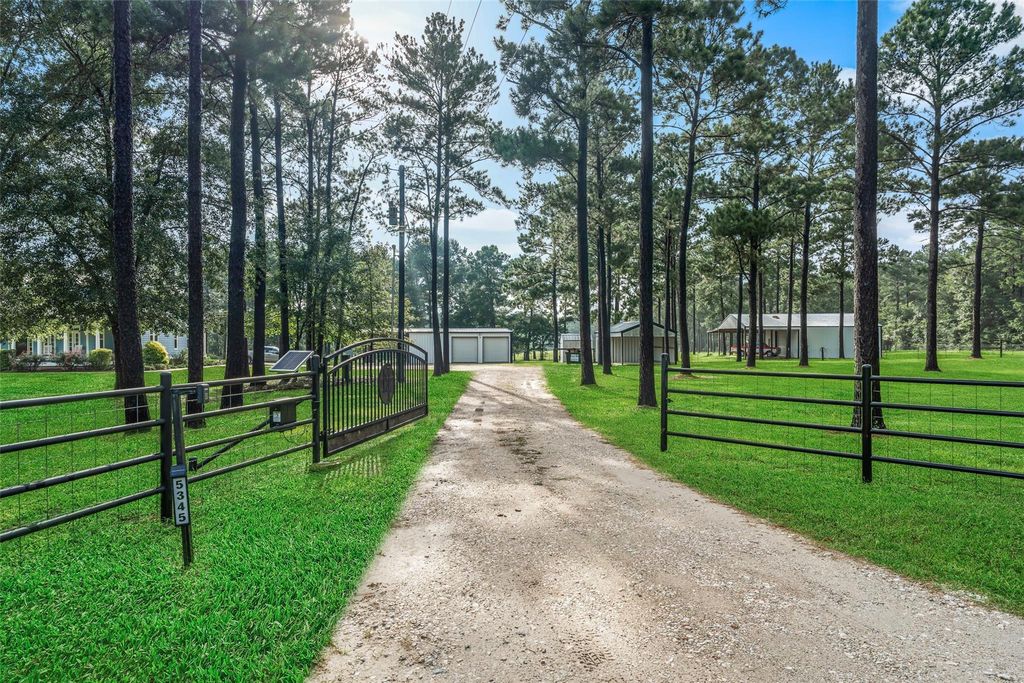
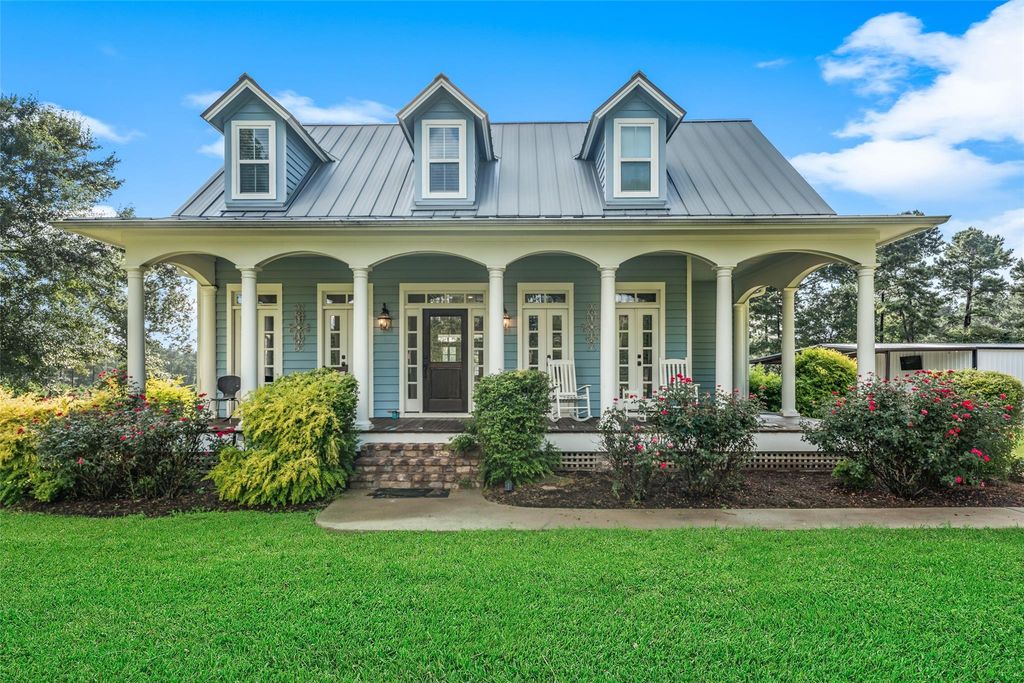
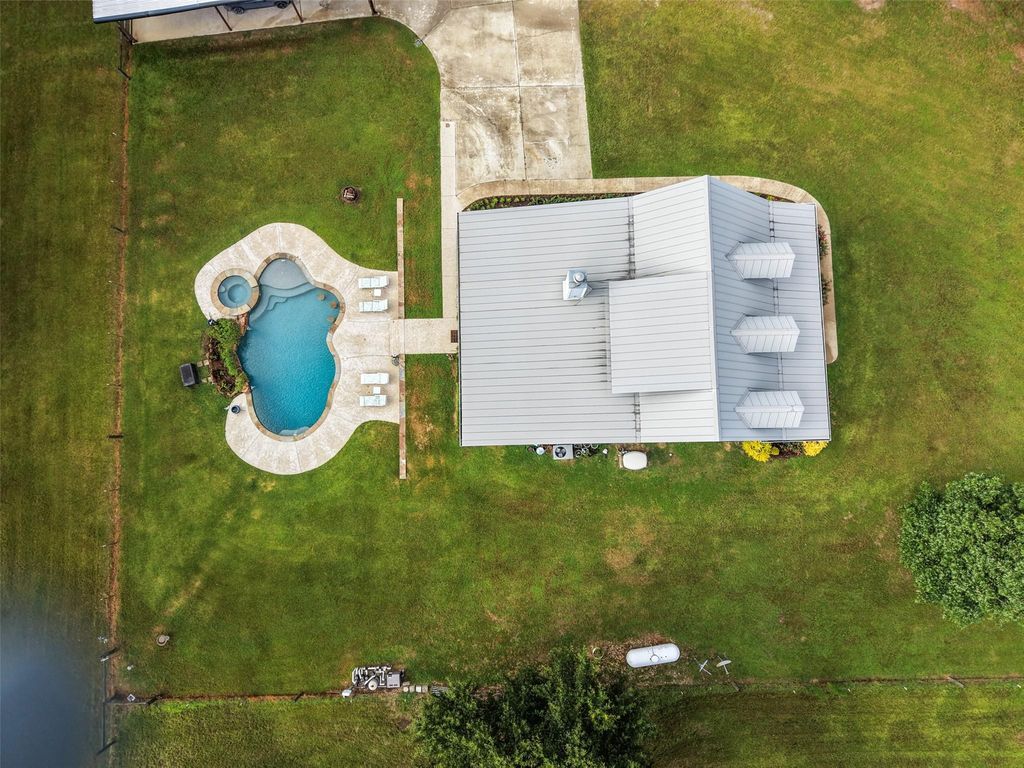
[[800]]5345 Deep Forest Trl is listed for sale at 899,000. The Country Homes/Acreage - Free Standi property has 4 bedrooms, 3 Full Bathrooms, 1929 square feet, and was built in 2015. The lot size is 509216 Square feet.[[500]]This 1,929 sq. ft. 4-bedroom, 3-bath home on 11.69 acres featuring custom cabinetry and millwork, double crown molding, a kitchen with subway tile, quartz countertops, a farmhouse sink, under-counter drawer microwave, double ovens, and a butlers pantry. The bathrooms feature Carrera marble and granite countertops. Oak flooring extends throughout the first floor and staircase, while plantation shutters accent the windows. Spacious front and back porches with eight sets of French doors provide excellent outdoor living space. Step outside to a beautiful in-ground swimming pool featuring waterfalls and spa, creating the perfect setting for entertaining. High-efficiency open-cell insulation, double-pane windows, and a metal roof contribute to the homes energy efficiency. A whole-home generator provides backup power for home, pool, and workshop. The property also includes two metal workshops measuring approximately 57 30 and 44 50, as well as a 30 16 barn and extensive concrete
This 1,929 sq. ft. 4-bedroom, 3-bath home on 11.69 acres featuring custom cabinetry and millwork, double crown molding, a kitchen with subway tile, quartz countertops, a farmhouse sink, under-counter drawer microwave, double ovens, and a butler’s pantry. The bathrooms feature Carrera marble and granite countertops. Oak flooring extends throughout the first floor and staircase, while plantation shutters accent the windows. Spacious front and back porches with eight sets of French doors provide excellent outdoor living space. Step outside to a beautiful in-ground swimming pool featuring waterfalls and spa, creating the perfect setting for entertaining. High-efficiency open-cell insulation, double-pane windows, and a metal roof contribute to the home’s energy efficiency. A whole-home generator provides backup power for home, pool, and workshop. The property also includes two metal workshops measuring approximately 57’ × 30’ and 44’ × 50’, as well as a 30’ × 16’ barn and extensive concrete
Disclaimer: Lot configuration and dimensions are estimates, not based on personal knowledge and come from a third party (Digital Map Products); therefore, you should not rely on the estimates and perform independent confirmation as to their accuracy
View neighborhood information
Ready to Sell your Home?
Request a complimentary home selling analysis featuring recently sold properties, market trends, home valuations and a personalized market update.
School information is computer generated and may not be accurate or current. Buyer must independently verify and confirm enrollment. Please contact the school district to determine the schools to which this property is zoned.










 Just listed
 Currency converter





 Share
Share


 Erase note
 You currently have no custom folders