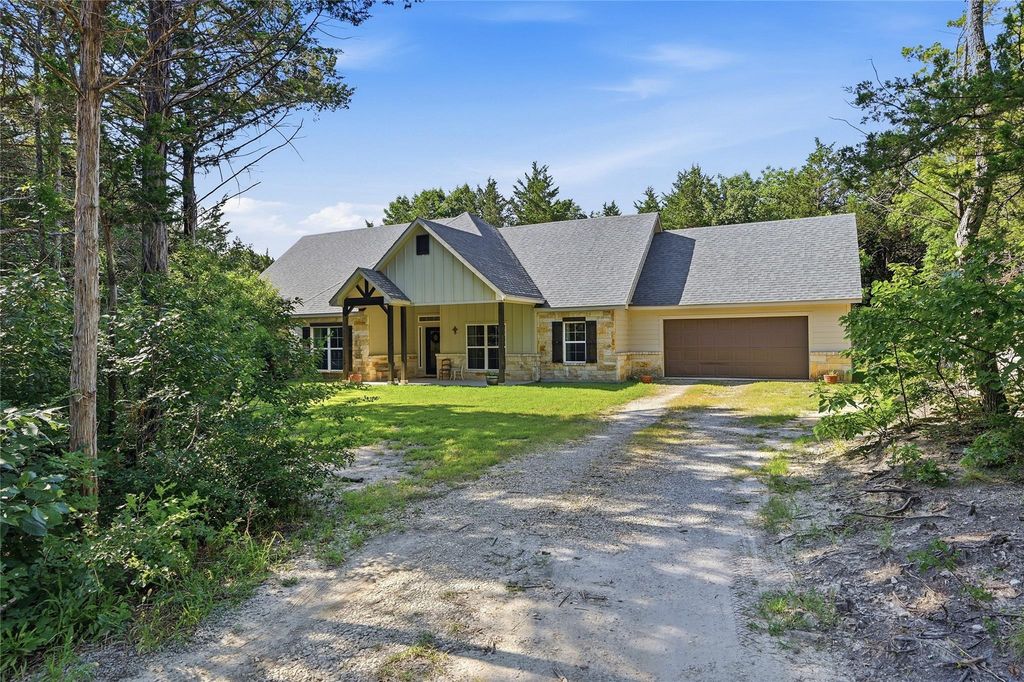
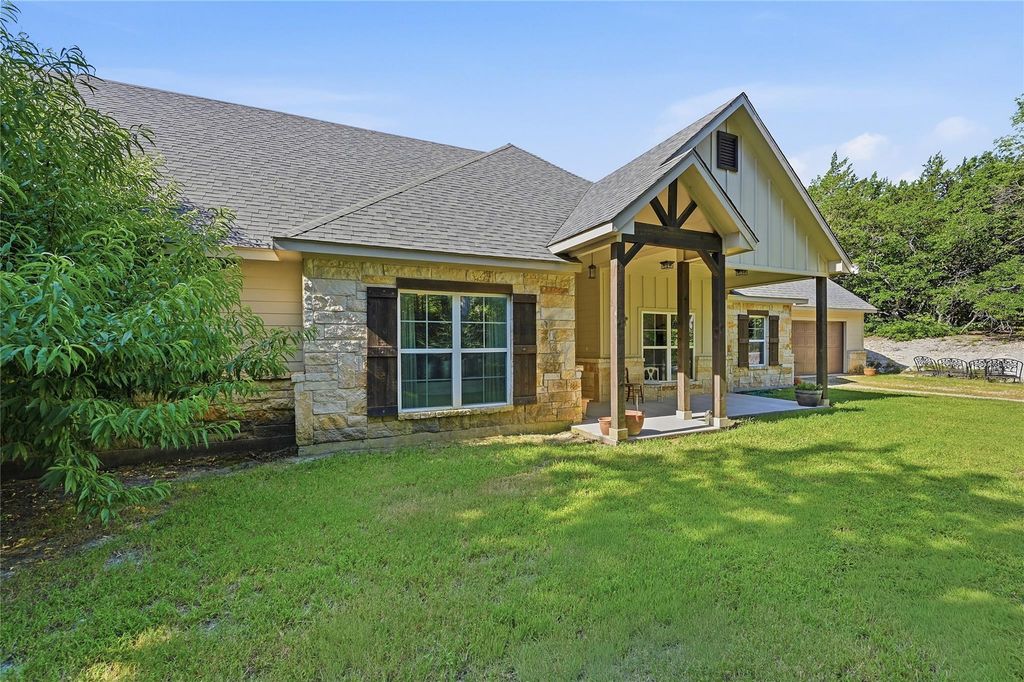
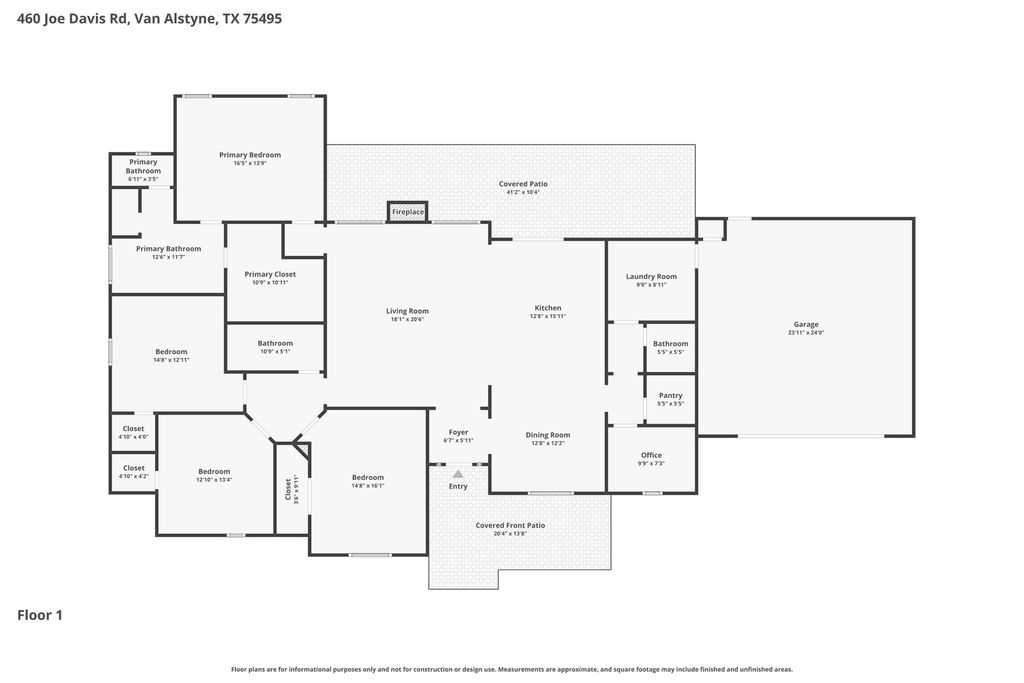
460 Joe Davis Rd is listed for sale at $ 500,000. The Residential - Single Family property has 4 bedrooms, 2 Full Bathrooms, 1 Half Bathroom, 2364 square feet and was built in 2020. The lot size is 0.999 Acres. BRWelcome to 460 Joe Davis Rd., where peaceful country living meets modern comfort on a beautiful one-acre homesite in Tom Bean ISD. This well-appointed 4-bedroom, 2.5-bath home offers the perfect blend of space, functionality, and style in a quiet setting you’ll love coming home to. Step inside to soaring ceilings and an abundance of natural light streaming through picturesque windows that frame the backyard views. The open-concept floor plan is designed for both everyday living and entertaining, with the spacious living room flowing seamlessly into the dining area and kitchen. The kitchen features a large center island, ample cabinetry, and generous prep space, while the wood-burning fireplace creates a warm and inviting gathering place for family and friends. The private primary suite is a relaxing retreat with plenty of room to unwind. The ensuite bathroom features dual vanities, a soaking tub, separate walk-in shower, and a spacious walk-in closet. The secondary bedrooms are generously sized, providing flexibility for family or guests, and the dedicated office is perfect for working from home or creating a quiet study space. Step outside to enjoy the covered back patio overlooking the spacious backyard, where mature shade trees create the perfect setting to relax, entertain, or simply enjoy the peaceful surroundings. With room to spread out, a desirable one-acre lot, and a thoughtfully designed floor plan, this property offers the best of country living while remaining conveniently located to nearby amenities. Don’t miss the opportunity to make this beautiful home your own!
Welcome to 460 Joe Davis Rd., where peaceful country living meets modern comfort on a beautiful one-acre homesite in Tom Bean ISD. This well-appointed 4-bedroom, 2.5-bath home offers the perfect blend of space, functionality, and style in a quiet setting you'll love coming home to. Step inside to soaring ceilings and an abundance of natural light streaming through picturesque windows that frame the backyard views. The open-concept floor plan is designed for both everyday living and entertaining, with the spacious living room flowing seamlessly into the dining area and kitchen. The kitchen features a large center island, ample cabinetry, and generous prep space, while the wood-burning fireplace creates a warm and inviting gathering place for family and friends. The private primary suite is a relaxing retreat with plenty of room to unwind. The ensuite bathroom features dual vanities, a soaking tub, separate walk-in shower, and a spacious walk-in closet. The secondary bedrooms are generously sized, providing flexibility for family or guests, and the dedicated office is perfect for working from home or creating a quiet study space. Step outside to enjoy the covered back patio overlooking the spacious backyard, where mature shade trees create the perfect setting to relax, entertain, or simply enjoy the peaceful surroundings. With room to spread out, a desirable one-acre lot, and a thoughtfully designed floor plan, this property offers the best of country living while remaining conveniently located to nearby amenities. Don't miss the opportunity to make this beautiful home your own!
Disclaimer: Lot configuration and dimensions are estimates, not based on personal knowledge and come from a third party (Digital Map Products); therefore, you should not rely on the estimates and perform independent confirmation as to their accuracy
Ready to Sell your Home?
If you like this property and are also considering selling your current home now, you may find out how. Request your home selling analysis report featuring Recently Sold, Market Analysis, Home Valuations, and Market Update.
School information is computer generated and may not be accurate or current. Buyer must independently verify and confirm enrollment. Please contact the school district to determine the schools to which this property is zoned.











 Just listed
 Currency converter





 Share
Share


 Erase note
 You currently have no custom folders