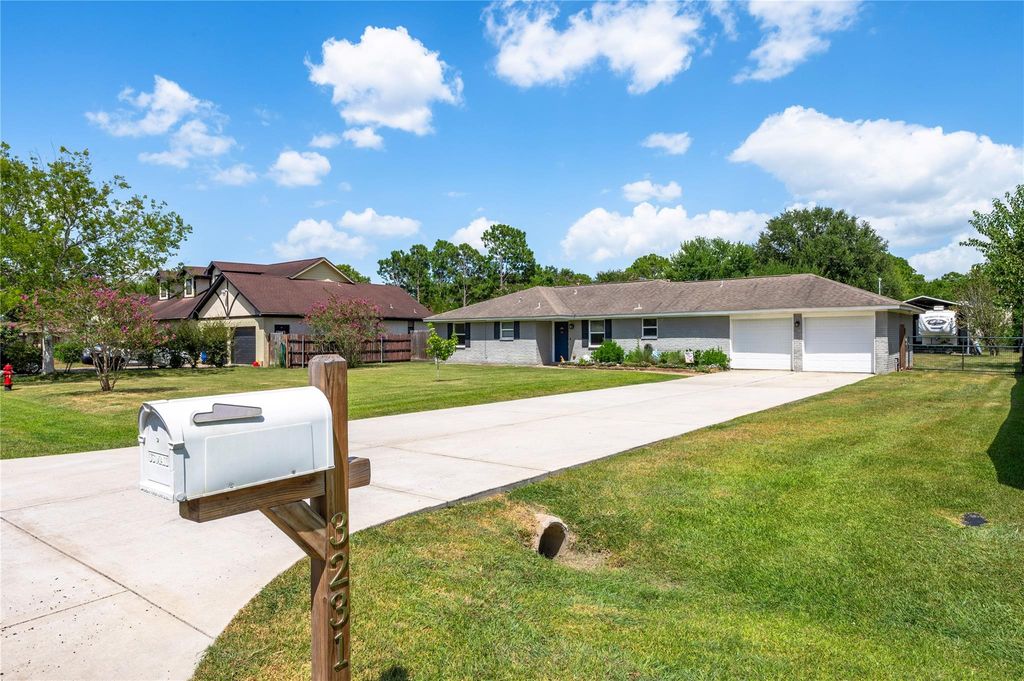
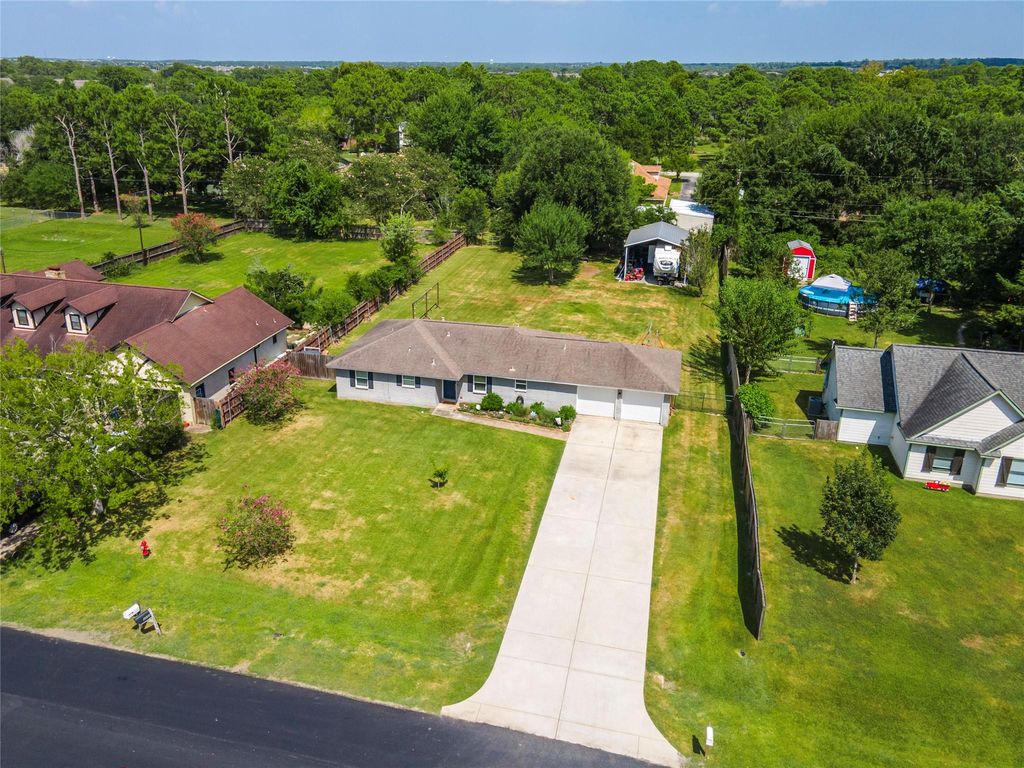
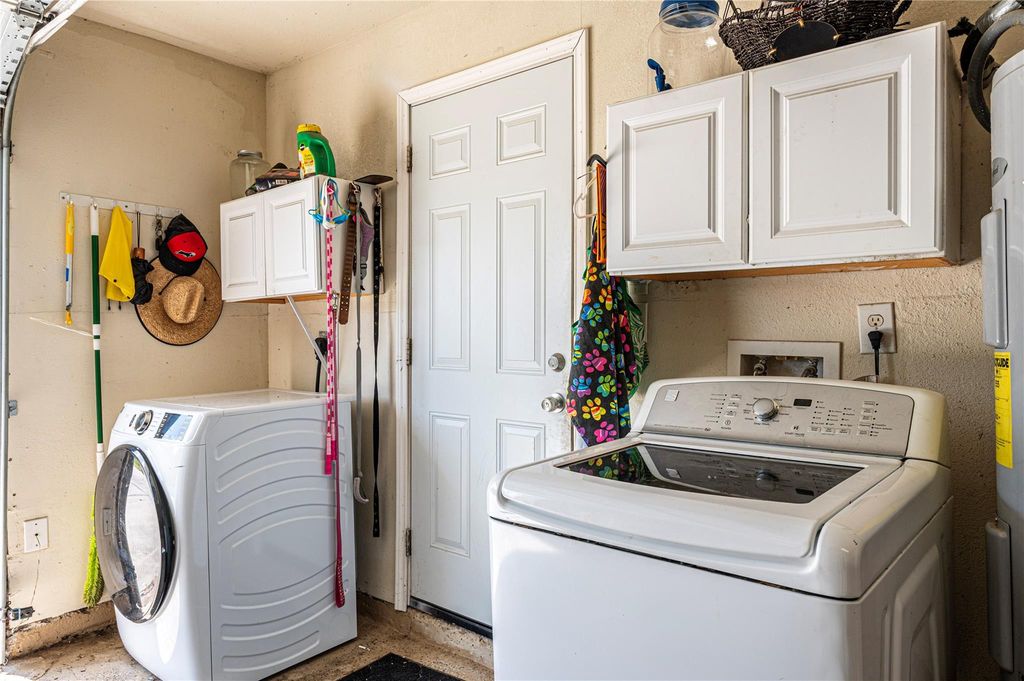
[[800]]3231 W Meadow Ln is listed for sale at 269,900. The Single-Family property has 3 bedrooms, 2 Full Bathrooms, 1437 square feet, and was built in 1977. The lot size is 22200 Square feet.[[500]]Welcome to this charming home in the Prairie Estates. This 3-bedroom, 2-bath one-story home is located outside the city limits, just off FM 517, with quick access to Interstate 45, on a fully fenced 22,000-square-foot lot with no HOA. A newly paved asphalt street now leads into the subdivision, and the sellers have widened and extended the driveway to create additional parking for vehicles, an RV, or a boat. The interior has been freshly painted and updated with new wood-look tile flooring throughout, and a portion of the garage has been converted into additional air-conditioned living space connected to the homes HVAC system, offering flexible use as an office, guest suite, or recreation room. (Sellers can revert the garage back if needed). At the rear of the property, the sellers added a concrete RV pad with a cover, dedicated electrical service, and newly installed 30-amp and 50-amp hookups, providing practical outdoor utility on this oversized lot.
Welcome to this charming home in the Prairie Estates. This 3-bedroom, 2-bath one-story home is located outside the city limits, just off FM 517, with quick access to Interstate 45, on a fully fenced 22,000-square-foot lot with no HOA. A newly paved asphalt street now leads into the subdivision, and the sellers have widened and extended the driveway to create additional parking for vehicles, an RV, or a boat. The interior has been freshly painted and updated with new wood-look tile flooring throughout, and a portion of the garage has been converted into additional air-conditioned living space connected to the home’s HVAC system, offering flexible use as an office, guest suite, or recreation room. (Sellers can revert the garage back if needed). At the rear of the property, the sellers added a concrete RV pad with a cover, dedicated electrical service, and newly installed 30-amp and 50-amp hookups, providing practical outdoor utility on this oversized lot.
Disclaimer: Lot configuration and dimensions are estimates, not based on personal knowledge and come from a third party (Digital Map Products); therefore, you should not rely on the estimates and perform independent confirmation as to their accuracy
View neighborhood information
Ready to Sell your Home?
Request a complimentary home selling analysis featuring recently sold properties, market trends, home valuations and a personalized market update.
School information is computer generated and may not be accurate or current. Buyer must independently verify and confirm enrollment. Please contact the school district to determine the schools to which this property is zoned.










 Just listed
 Currency converter





 Share
Share


 Erase note
 You currently have no custom folders