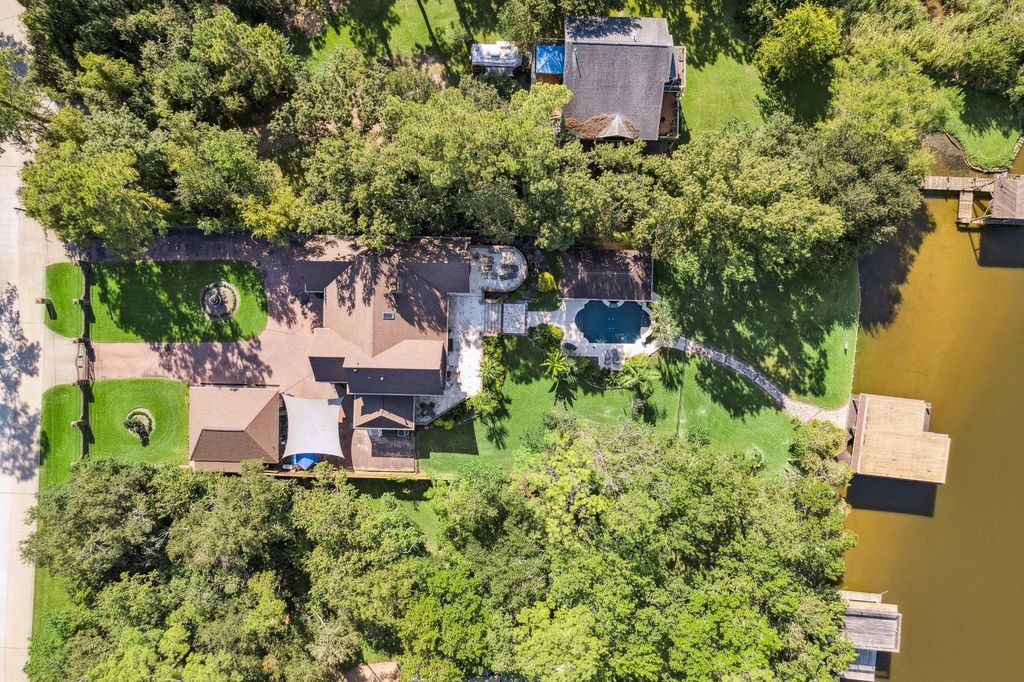
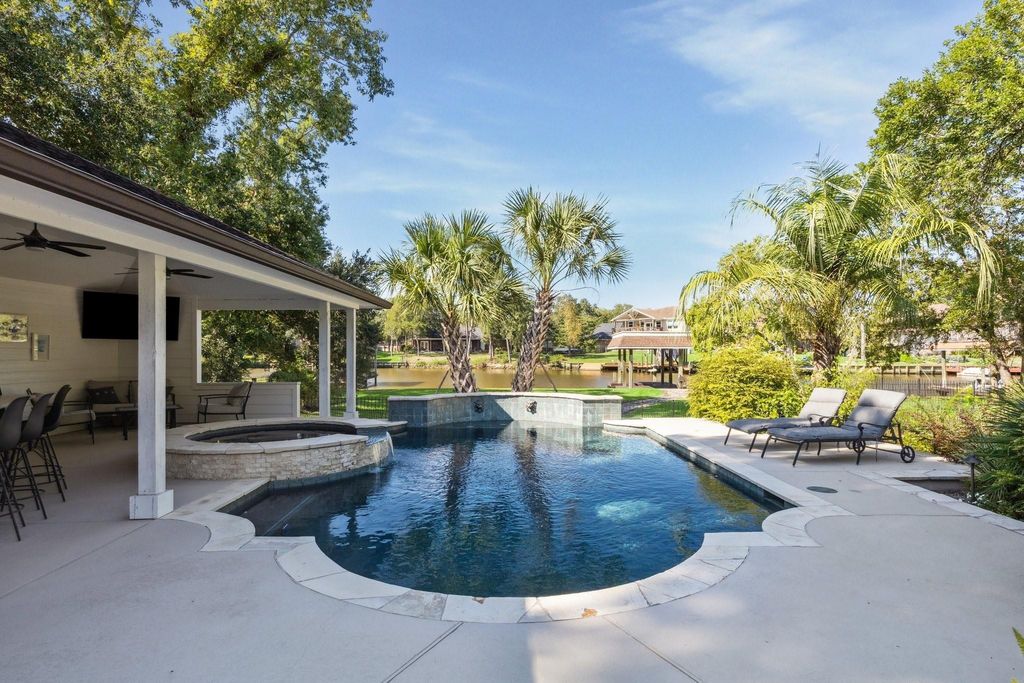
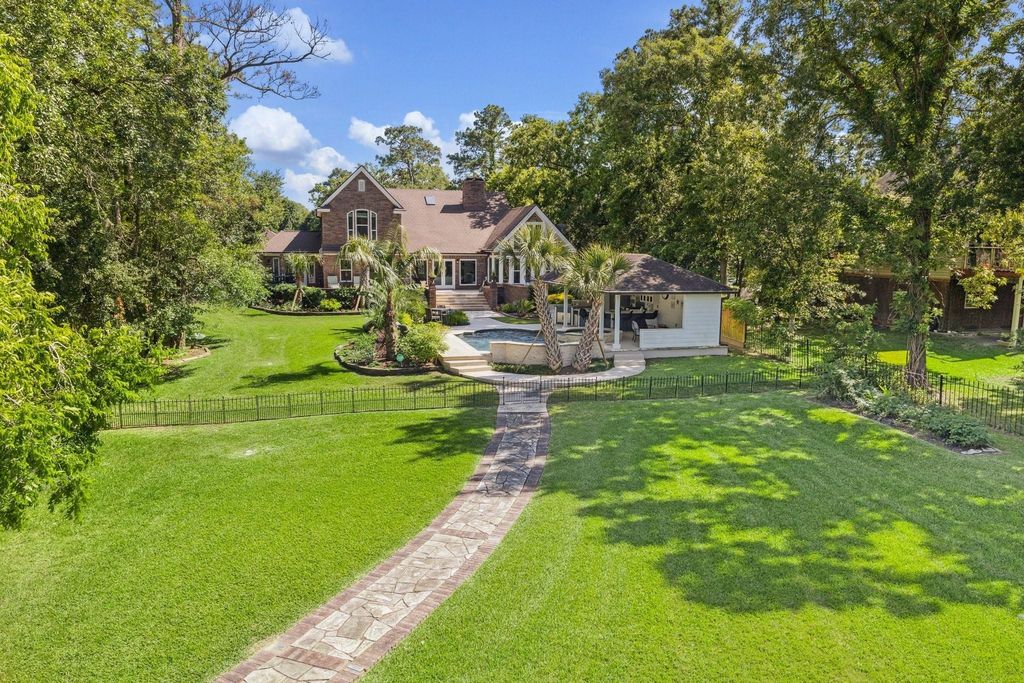
1917 Anchor Way is listed for sale at $ 1,050,000. The Single-Family property has 3 bedrooms, 2 Full Bathrooms, 2 Half Bathrooms, 3844 square feet and was built in 1991. The lot size is 27546 Square feet. BRExperience exceptional craftsmanship and breathtaking views in this fully remodeled two-story home.This stunning property features a private 30ft boat slip with an 8000LB lift, with deck, sparkling heated pool and spa, and a complete outdoor kitchen w/ lounge area.Inside, you’ll find a custom-designed kitchen outfitted with Carrara marble countertops, dual dishwashers, an 8-burner commercial-grade gas range, custom cabinets, coffee bar, built-in desk, wine rack in bar. Travertine tile flows throughout the home, complemented by remote-control blinds and beautiful leaded beveled glass at the entry.Upstairs is a spacious game room. Formal dining room provides an elegant space for gatherings, including a gorgeous chandelier. Exquisitely designed bathrooms. Utility room includes a sink, washer/dryer area, and space for refrigerator.Lush landscaping.This home is equipped with a 26 KW WHOLE HOUSE GENERATOR INCL POOL!**Check out video tour link**Lowest point on bayou is Hwy 3 w/14 ft clearance
Experience exceptional craftsmanship and breathtaking views in this fully remodeled two-story home.This stunning property features a private 30ft boat slip with an 8000LB lift, with deck, sparkling heated pool and spa, and a complete outdoor kitchen w/ lounge area.Inside, you’ll find a custom-designed kitchen outfitted with Carrara marble countertops, dual dishwashers, an 8-burner commercial-grade gas range, custom cabinets, coffee bar, built-in desk, wine rack in bar. Travertine tile flows throughout the home, complemented by remote-control blinds and beautiful leaded beveled glass at the entry.Upstairs is a spacious game room. Formal dining room provides an elegant space for gatherings, including a gorgeous chandelier. Exquisitely designed bathrooms. Utility room includes a sink, washer/dryer area, and space for refrigerator.Lush landscaping.This home is equipped with a 26 KW WHOLE HOUSE GENERATOR INCL POOL!**Check out video tour link**Lowest point on bayou is Hwy 3 w/14 ft clearance
Auto Garage Door Opener,Boat Parking,Circle Driveway
Water Sewer
Public Sewer, Public Water
Area Pool
No
Exterior
Back Green Space, Back Yard, Covered Patio/Deck, Partially Fenced, Patio/Deck, Porch, Private Driveway, Side Yard, Spa/Hot Tub, Sprinkler System
Extra details you may need to know
Dwelling Type
Free Standing
HOA Mandatory
No
List Type
Exclusive Right to Sell/Lease
Financial information
Financing Considered
Cash Sale
Other Fees
No
Maintenance Fee
No
Taxes w/o Exemp
$11,235/2025
Tax Rate
2.4162
Interior
Fireplace
2/Gas Connections,Wood Burning Fireplace
Countertop
MARBLE
Floors
Carpet, Marble Floors, Travertine
Bathroom Description
Primary Bath: Double Sinks, Primary Bath: Separate Shower, Primary Bath: Soaking Tub, Secondary Bath(s): Double Sinks, Vanity Area
Bedroom Description
Primary Bed - 1st Floor,Walk-In Closet
Kitchen Description
Breakfast Bar,Butler Pantry,Island w/o Cooktop,Kitchen open to Family Room,Pantry,Pot Filler,Pots/Pans Drawers,Soft Closing Cabinets,Soft Closing Drawers
Room Description
Breakfast Room, Butlers Pantry, Den, Entry, Formal Dining, Gameroom Up, Living Area - 1st Floor, Utility Room in House
Cooling
Central Electric
Heating
Central Gas
Connections
Electric Dryer Connections, Gas Dryer Connections, Washer Connections
Disclaimer: Lot configuration and dimensions are estimates, not based on personal knowledge and come from a third party (Digital Map Products); therefore, you should not rely on the estimates and perform independent confirmation as to their accuracy
Ready to Sell your Home?
If you like this property and are also considering selling your current home now, you may find out how. Request your home selling analysis report featuring Recently Sold, Market Analysis, Home Valuations, and Market Update.
School information is computer generated and may not be accurate or current. Buyer must independently verify and confirm enrollment. Please contact the school district to determine the schools to which this property is zoned.











 Currency converter





 Share
Share


 Erase note
 You currently have no custom folders