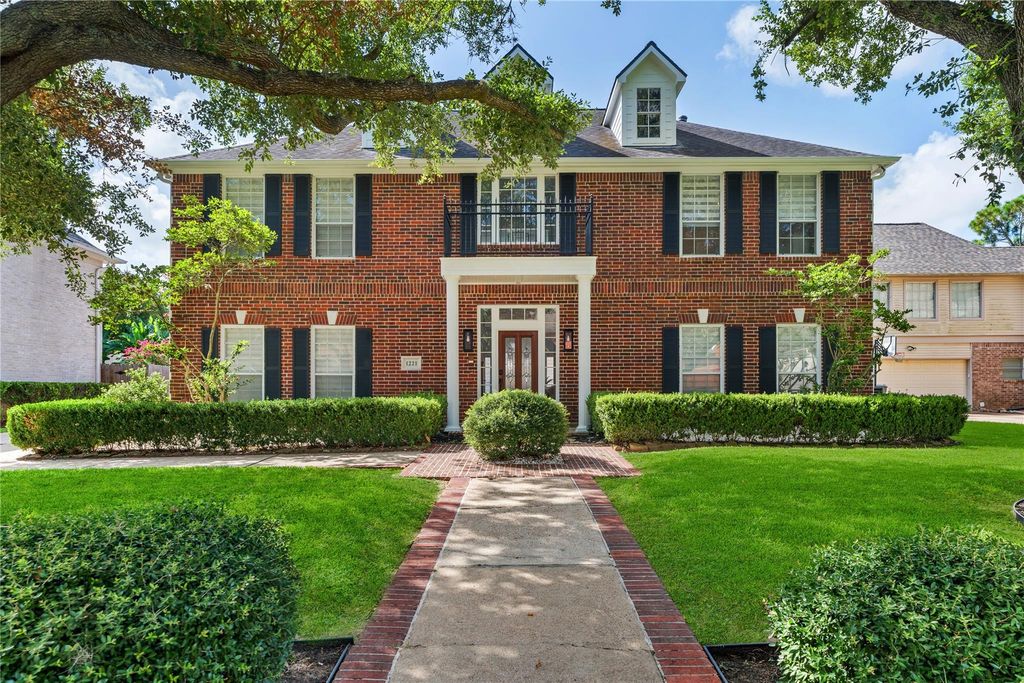
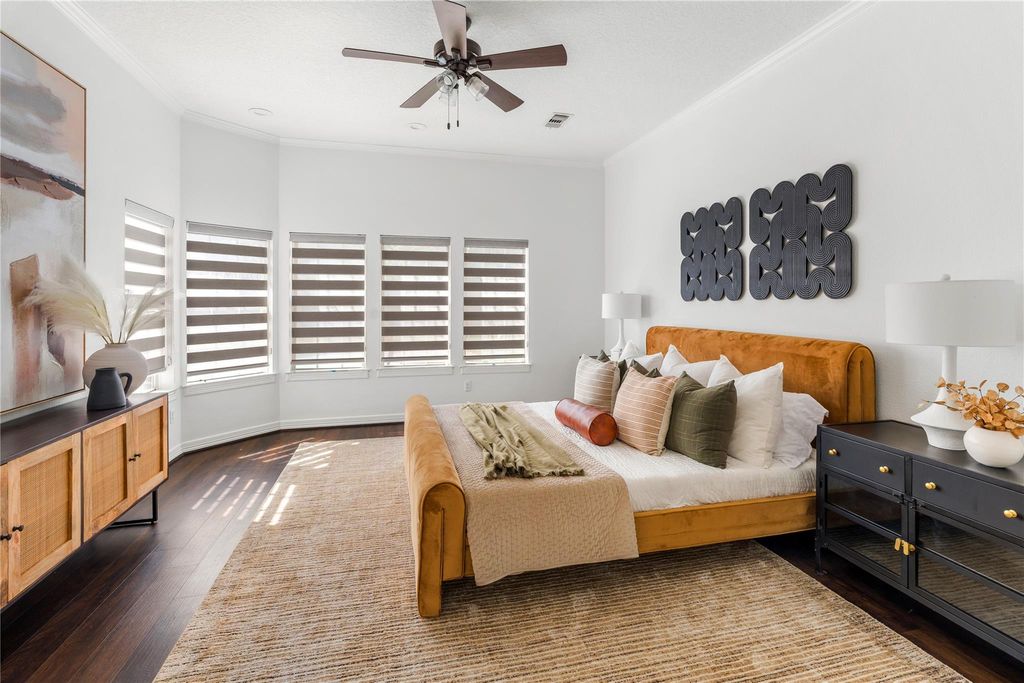
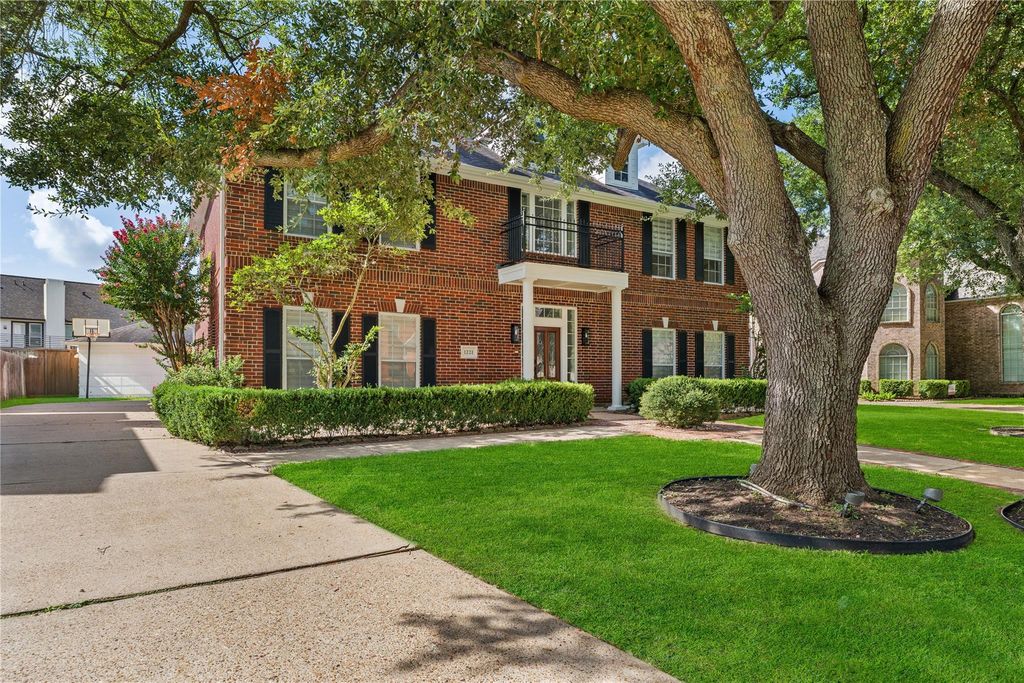
[[800]]1221 Wedgewood Dr is listed for sale at 923,000. The Single-Family property has 5 bedrooms, 3 Full Bathrooms, 1 Half Bathroom, 3591 square feet, and was built in 1990. The lot size is 10000 Square feet.[[500]]Extensively renovated 5-bedroom, 3.5-bath residence, multiple living areas on both the first and second floors, versatile bonus room. Expanisve windows, premium scratch-resistant wood-look luxury vinyl plank flooring, crisp white walls, and recessed lighting throughout.Open-concept floor plan, seamlessly connects kitchen, dining, and family room. Oversized island w/custom storage and features shaker cabinetry, premium ZLINE range and microwave appliances, an LG InstaView refrigerator, and a full-size Zephyr wine refrigerator. Flexible bonus room, currently used as an executive office with custom built-ins, easily adapts as a library, media room, playroom, fitness studio, or guest retreat. Spacious primary suite offers a spa-inspired bathroom finished with polished Alto Bianco porcelain tile, a beautifully designed walk-in shower, and a generous walk-in closet. Jack-and-Jill bathroom on 2nd floor. Backyard features an in-ground pool and hot tub. Detached garage, includes a golf cart.
Extensively renovated 5-bedroom, 3.5-bath residence, multiple living areas on both the first and second floors, versatile bonus room. Expanisve windows, premium scratch-resistant wood-look luxury vinyl plank flooring, crisp white walls, and recessed lighting throughout.Open-concept floor plan, seamlessly connects kitchen, dining, and family room. Oversized island w/custom storage and features shaker cabinetry, premium ZLINE range and microwave appliances, an LG InstaView refrigerator, and a full-size Zephyr wine refrigerator. Flexible bonus room, currently used as an executive office with custom built-ins, easily adapts as a library, media room, playroom, fitness studio, or guest retreat. Spacious primary suite offers a spa-inspired bathroom finished with polished Alto Bianco porcelain tile, a beautifully designed walk-in shower, and a generous walk-in closet. Jack-and-Jill bathroom on 2nd floor. Backyard features an in-ground pool and hot tub. Detached garage, includes a golf cart.
Disclaimer: Lot configuration and dimensions are estimates, not based on personal knowledge and come from a third party (Digital Map Products); therefore, you should not rely on the estimates and perform independent confirmation as to their accuracy
View neighborhood information
Ready to Sell your Home?
Request a complimentary home selling analysis featuring recently sold properties, market trends, home valuations and a personalized market update.
School information is computer generated and may not be accurate or current. Buyer must independently verify and confirm enrollment. Please contact the school district to determine the schools to which this property is zoned.










 Just listed
 Currency converter





 Share
Share


 Erase note
 You currently have no custom folders