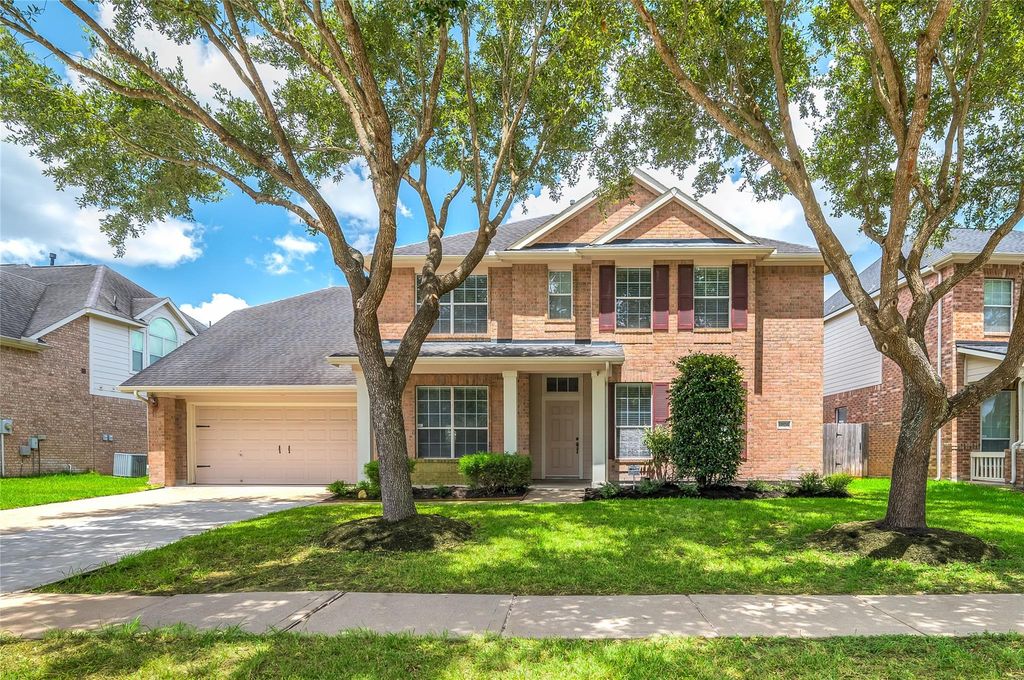
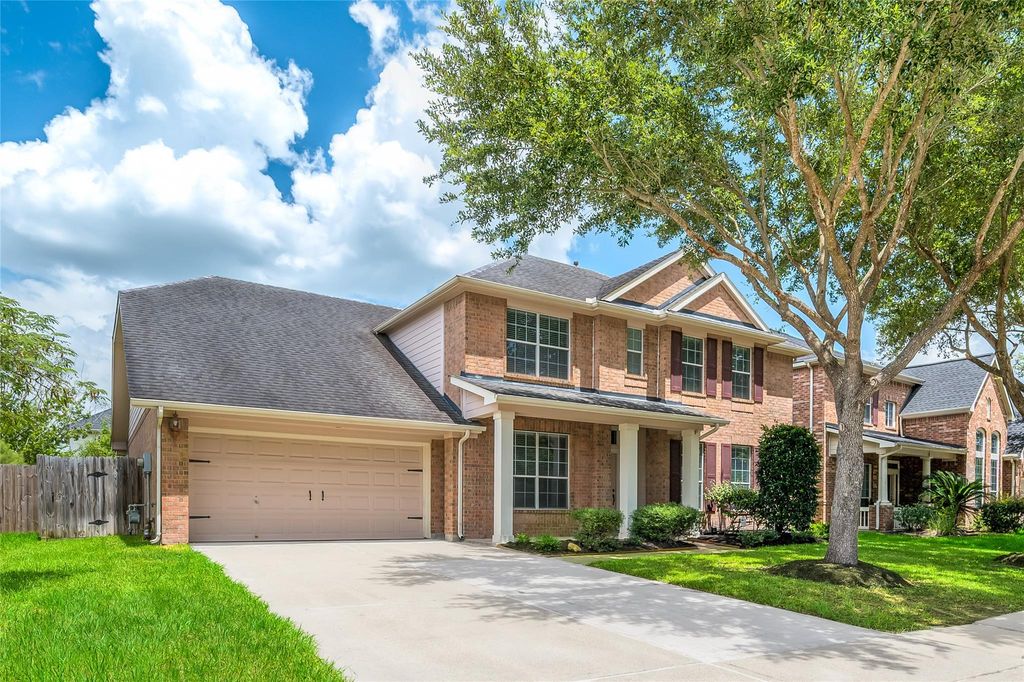
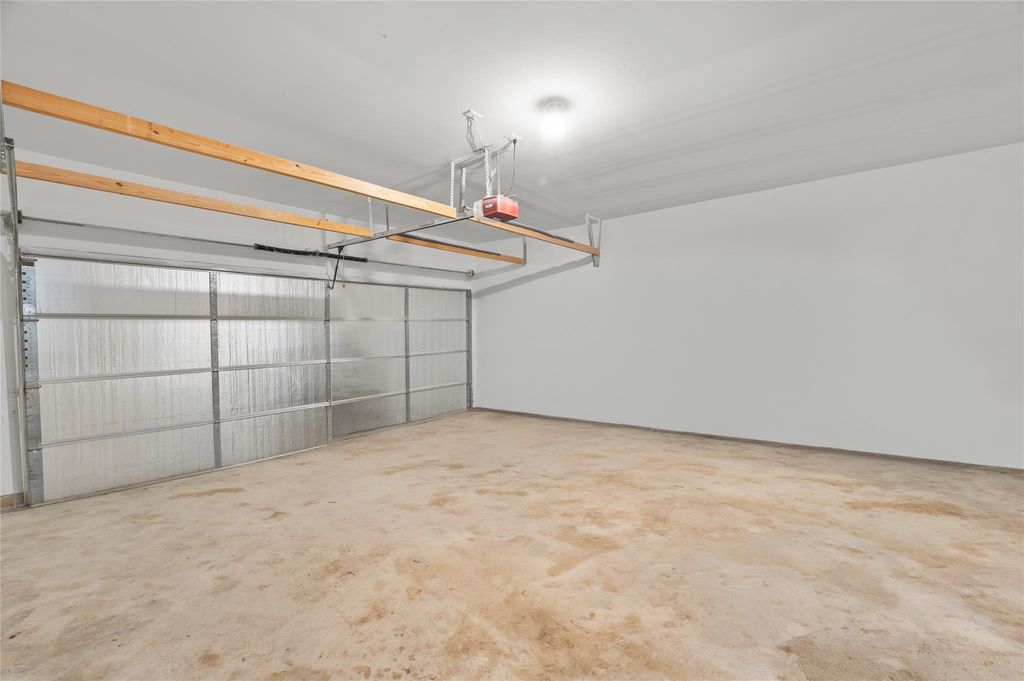
[[800]]19326 Linden Meadow Ln is listed for sale at 428,000. The Single-Family property has 4 to 5 bedrooms, 2 Full Bathrooms, 1 Half Bathroom, 3332 square feet, and was built in 2004. The lot size is 7947 Square feet.[[500]]Welcome to this stunning David Weekley home, thoughtfully designed with space and everyday comfort in mind. Featuring 4 bedrooms, 2.5 baths, a 3-car tandem garage, dedicated home office/study, spacious game room, and a relaxing screened-in porch, this home offers the perfect blend of functionality and entertaining space. The heart of the home is the beautifully appointed kitchen, open to an impressive two-story family room anchored by a cozy fireplacecreating a warm, inviting space for gatherings and entertaining. Crown molding in entry, dining room and primary bedroom. Additional highlights include blinds throughout, fully fenced backyard, alarm system, sprinkler system, reverse osmosis system, and gas fireplace. The refrigerator, washer, and dryer are also included, making this home truly move-in ready. Ideally located with convenient access to Katy, Fulshear, and Sugar Land and easy access to the Westpark Tollway for a seamless commute and quick trips into Houston.
Welcome to this stunning David Weekley home, thoughtfully designed with space and everyday comfort in mind. Featuring 4 bedrooms, 2.5 baths, a 3-car tandem garage, dedicated home office/study, spacious game room, and a relaxing screened-in porch, this home offers the perfect blend of functionality and entertaining space. The heart of the home is the beautifully appointed kitchen, open to an impressive two-story family room anchored by a cozy fireplace—creating a warm, inviting space for gatherings and entertaining. Crown molding in entry, dining room and primary bedroom. Additional highlights include blinds throughout, fully fenced backyard, alarm system, sprinkler system, reverse osmosis system, and gas fireplace. The refrigerator, washer, and dryer are also included, making this home truly move-in ready. Ideally located with convenient access to Katy, Fulshear, and Sugar Land and easy access to the Westpark Tollway for a seamless commute and quick trips into Houston.
Disclaimer: Lot configuration and dimensions are estimates, not based on personal knowledge and come from a third party (Digital Map Products); therefore, you should not rely on the estimates and perform independent confirmation as to their accuracy
View neighborhood information
Ready to Sell your Home?
Request a complimentary home selling analysis featuring recently sold properties, market trends, home valuations and a personalized market update.
School information is computer generated and may not be accurate or current. Buyer must independently verify and confirm enrollment. Please contact the school district to determine the schools to which this property is zoned.










 Currency converter





 Share
Share


 Erase note
 You currently have no custom folders