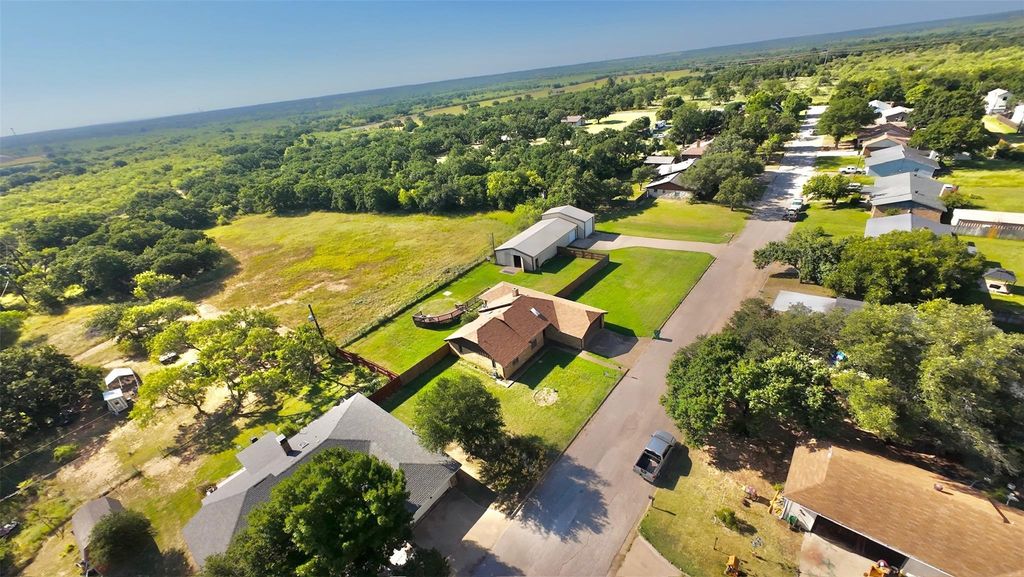
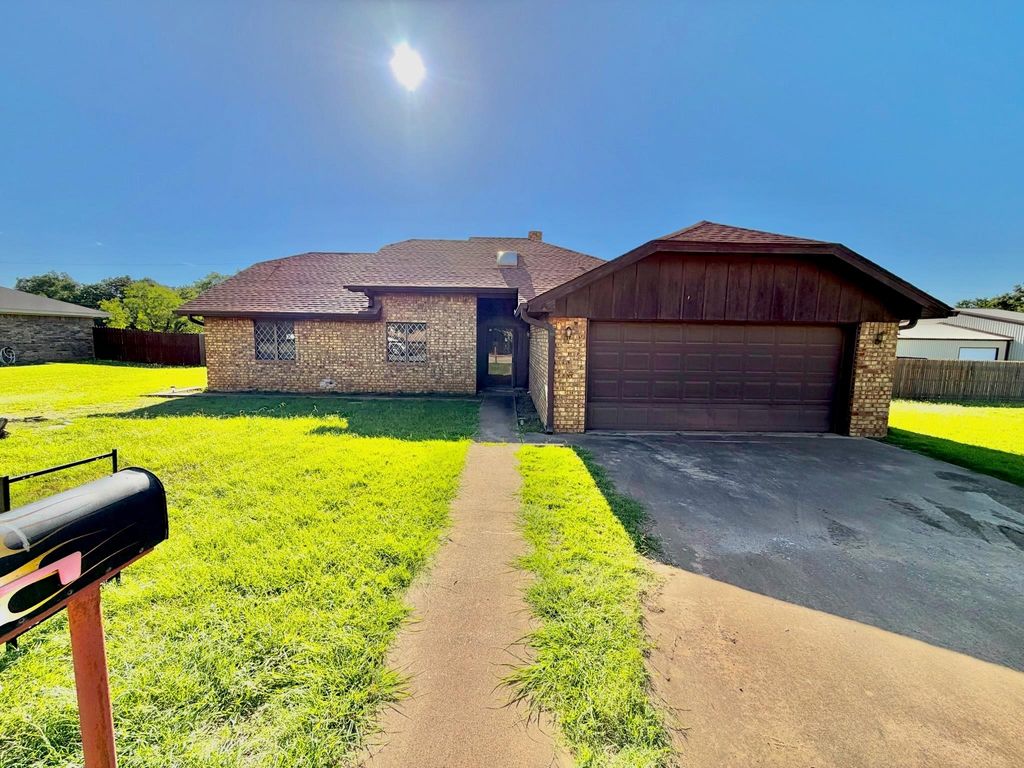
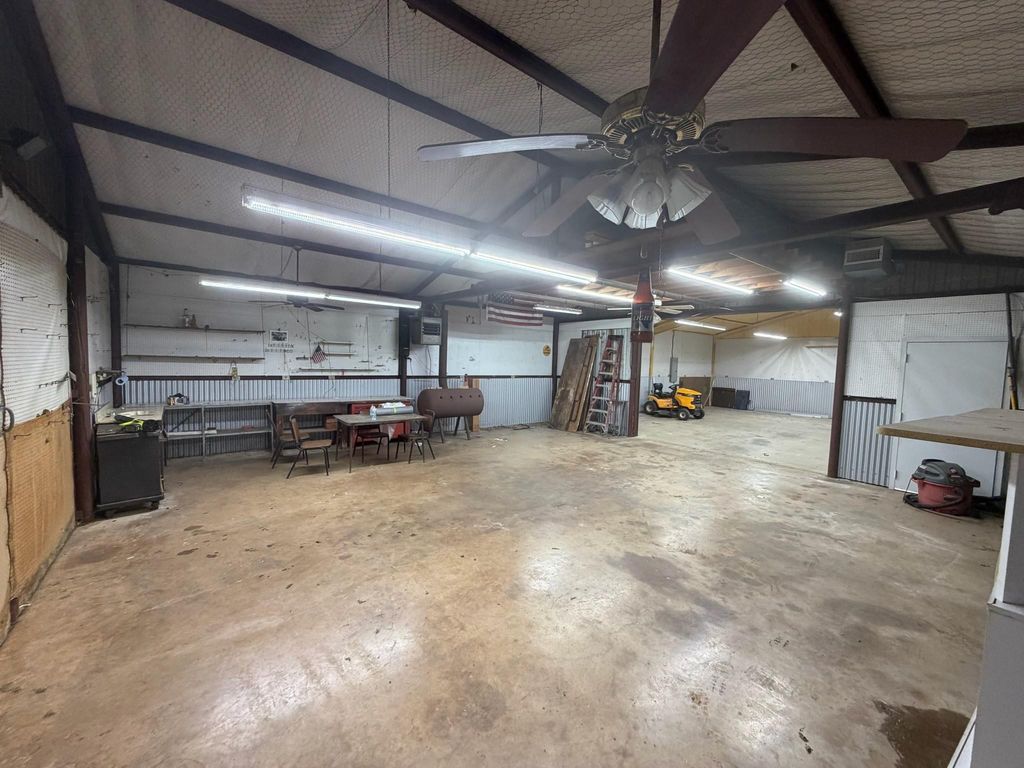
804 Foxhollow Rd is listed for sale at $ 349,000. The Residential - Single Family property has 3 bedrooms, 2 Full Bathrooms, 1726 square feet and was built in 1984. The lot size is 0.559 Acres. BRThis well-maintained 3-bedroom, 2-bath home offers the perfect blend of comfort, functionality, and space for both everyday living and hobbies. The inviting semi-open floor plan provides a comfortable balance of openness and defined living spaces, making it ideal for entertaining guests or enjoying quiet evenings at home. The living room is anchored by a cozy wood-burning fireplace that adds warmth and character, while the layout allows for an easy flow into the dining and kitchen areas. The spacious primary suite serves as a private retreat with its own en suite bathroom, and the additional bedrooms offer flexibility for family, guests, or a home office. Outside, you’ll find an impressive 2,376-square-foot three-bay shop that’s ready for work, storage, or your next project. Bay one features double entry doors, while bays two and three are equipped with roll-up doors for easy access. Bay three is already set up for a future car lift with anchor bolts installed in the concrete, making it an ideal space for automotive enthusiasts, mechanics, or anyone needing a serious workshop. The backyard is designed for both relaxation and entertaining with a spacious deck ready for an above-ground swimming pool, complete with an installed pump, as well as a covered porch that’s perfect for enjoying your morning coffee, hosting cookouts, or unwinding in the evenings. Whether you’re looking for a comfortable place to call home, room to pursue your hobbies, or a property with exceptional workspace, this one offers the versatility and features to fit a wide variety of lifestyles.
This well-maintained 3-bedroom, 2-bath home offers the perfect blend of comfort, functionality, and space for both everyday living and hobbies. The inviting semi-open floor plan provides a comfortable balance of openness and defined living spaces, making it ideal for entertaining guests or enjoying quiet evenings at home. The living room is anchored by a cozy wood-burning fireplace that adds warmth and character, while the layout allows for an easy flow into the dining and kitchen areas. The spacious primary suite serves as a private retreat with its own en suite bathroom, and the additional bedrooms offer flexibility for family, guests, or a home office. Outside, you’ll find an impressive 2,376-square-foot three-bay shop that’s ready for work, storage, or your next project. Bay one features double entry doors, while bays two and three are equipped with roll-up doors for easy access. Bay three is already set up for a future car lift with anchor bolts installed in the concrete, making it an ideal space for automotive enthusiasts, mechanics, or anyone needing a serious workshop. The backyard is designed for both relaxation and entertaining with a spacious deck ready for an above-ground swimming pool, complete with an installed pump, as well as a covered porch that’s perfect for enjoying your morning coffee, hosting cookouts, or unwinding in the evenings. Whether you’re looking for a comfortable place to call home, room to pursue your hobbies, or a property with exceptional workspace, this one offers the versatility and features to fit a wide variety of lifestyles.
Disclaimer: Lot configuration and dimensions are estimates, not based on personal knowledge and come from a third party (Digital Map Products); therefore, you should not rely on the estimates and perform independent confirmation as to their accuracy
Ready to Sell your Home?
If you like this property and are also considering selling your current home now, you may find out how. Request your home selling analysis report featuring Recently Sold, Market Analysis, Home Valuations, and Market Update.
School information is computer generated and may not be accurate or current. Buyer must independently verify and confirm enrollment. Please contact the school district to determine the schools to which this property is zoned.











 Just listed
 Currency converter





 Share
Share


 Erase note
 You currently have no custom folders