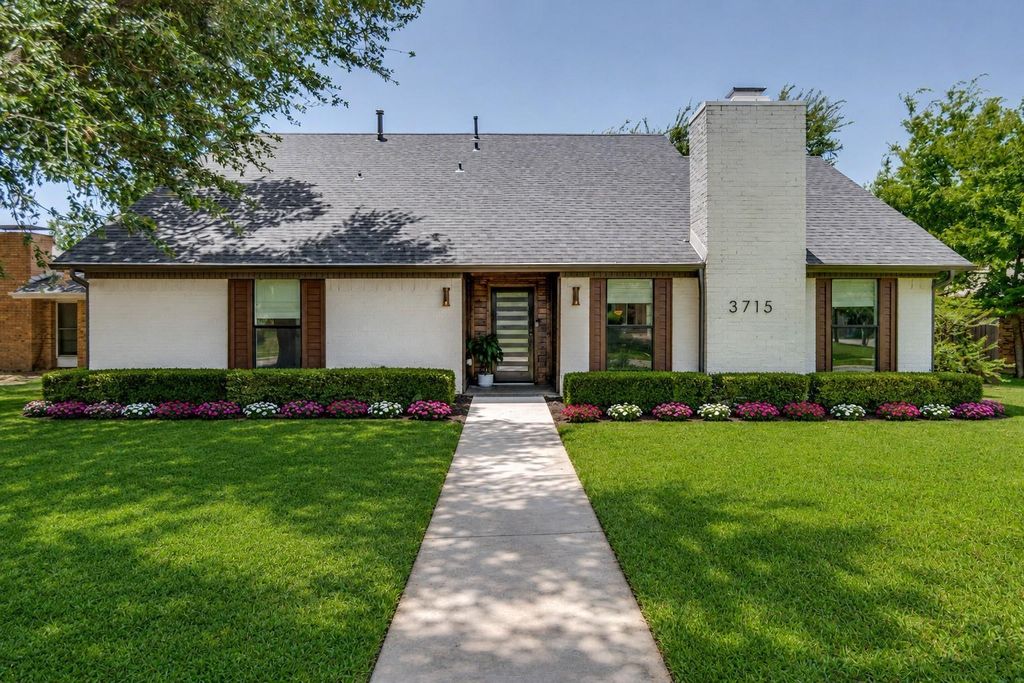
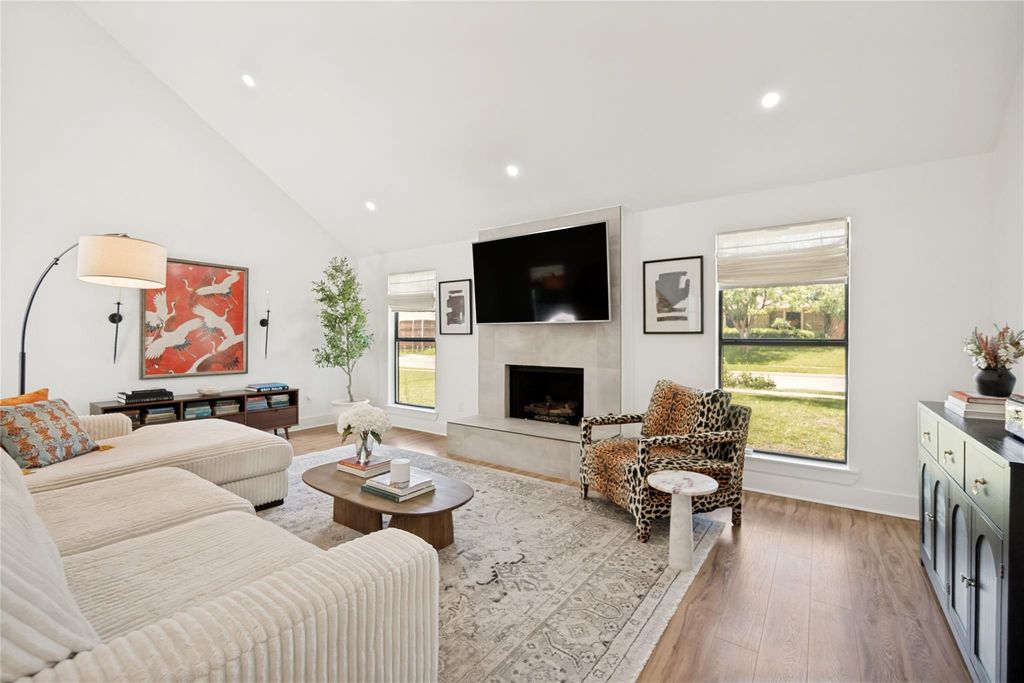
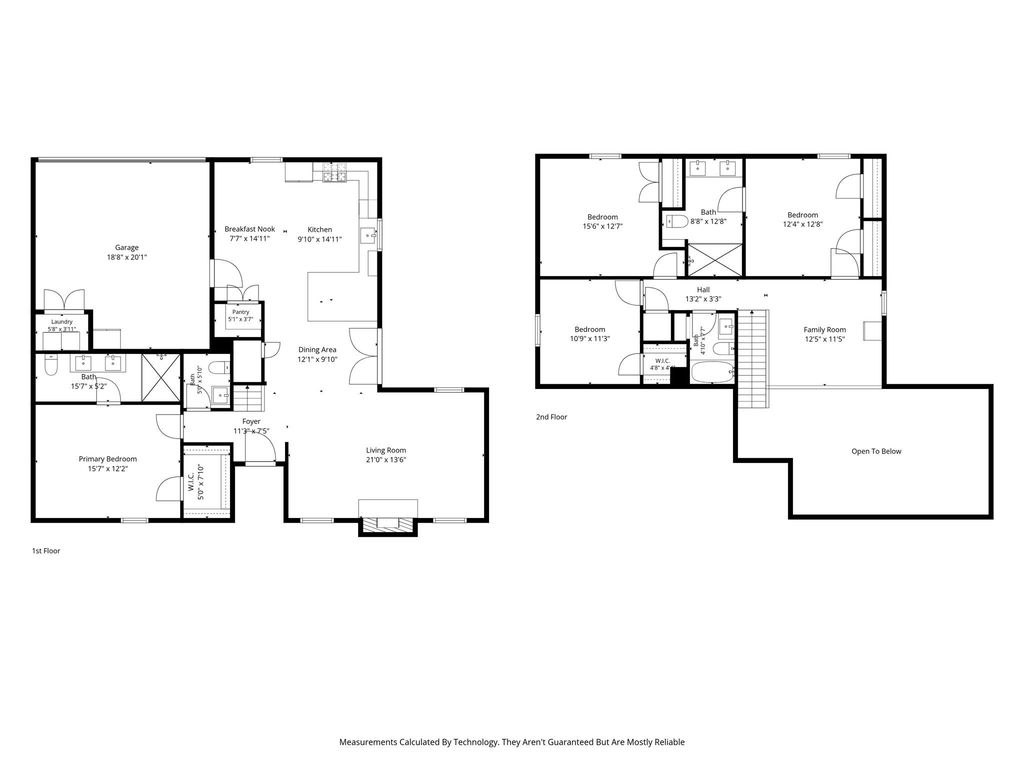
3715 Westminster Dr is listed for sale at $ 545,000. The Residential - Single Family property has 4 bedrooms, 3 Full Bathrooms, 1 Half Bathroom, 2108 square feet and was built in 1977. The lot size is 0.194 Acres. BRBeautifully updated and move-in ready, this light-filled home showcases thoughtful design, quality craftsmanship, and an effortless blend of style and function. The open-concept floor plan features high ceilings, clean lines, custom lighting, and oak vinyl plank flooring, creating a warm and inviting atmosphere. Anchoring the spacious living area is a striking floor-to-ceiling tile gas fireplace that serves as a sophisticated focal point. The chef-inspired kitchen is both beautiful and functional, adorned with quartz countertops, a large peninsula with seating, custom soft-close cabinetry and drawers, designer hardware, stainless steel appliances, and abundant storage. The spacious primary suite provides a relaxing retreat with a spa-like bath showcasing an oversized shower, custom cabinetry, and a generous walk-in closet. Upstairs, a versatile bonus space provides endless possibilities as a game room, home office, gym, or media room. The oversized fenced backyard, lined with mature trees, a concrete patio, and expansive green space, is the perfect setting for entertaining, relaxing, or enjoying outdoor living. Significant improvements include PVC plumbing updates completed in 2026 and a foundation irrigation system, providing added peace of mind. Located in the established Rosemeade neighborhood of north Carrollton, this home is just minutes from parks, restaurants, shopping, and major highways. A complete list of updates can be found in the media section.
Beautifully updated and move-in ready, this light-filled home showcases thoughtful design, quality craftsmanship, and an effortless blend of style and function. The open-concept floor plan features high ceilings, clean lines, custom lighting, and oak vinyl plank flooring, creating a warm and inviting atmosphere. Anchoring the spacious living area is a striking floor-to-ceiling tile gas fireplace that serves as a sophisticated focal point. The chef-inspired kitchen is both beautiful and functional, adorned with quartz countertops, a large peninsula with seating, custom soft-close cabinetry and drawers, designer hardware, stainless steel appliances, and abundant storage. The spacious primary suite provides a relaxing retreat with a spa-like bath showcasing an oversized shower, custom cabinetry, and a generous walk-in closet. Upstairs, a versatile bonus space provides endless possibilities as a game room, home office, gym, or media room. The oversized fenced backyard, lined with mature trees, a concrete patio, and expansive green space, is the perfect setting for entertaining, relaxing, or enjoying outdoor living. Significant improvements include PVC plumbing updates completed in 2026 and a foundation irrigation system, providing added peace of mind. Located in the established Rosemeade neighborhood of north Carrollton, this home is just minutes from parks, restaurants, shopping, and major highways. A complete list of updates can be found in the media section.
Carbon Monoxide Detector(s),Fire Alarm,Security System Leased,Smoke Detector(s)
Interior
Cable TV Available, Decorative Lighting, Eat-in Kitchen, Flat Screen Wiring, High Speed Internet Available, Open Floorplan, Vaulted Ceiling(s), Walk-In Closet(s)
Disclaimer: Lot configuration and dimensions are estimates, not based on personal knowledge and come from a third party (Digital Map Products); therefore, you should not rely on the estimates and perform independent confirmation as to their accuracy
Ready to Sell your Home?
If you like this property and are also considering selling your current home now, you may find out how. Request your home selling analysis report featuring Recently Sold, Market Analysis, Home Valuations, and Market Update.
School information is computer generated and may not be accurate or current. Buyer must independently verify and confirm enrollment. Please contact the school district to determine the schools to which this property is zoned.












 Just listed
 Currency converter





 Share
Share


 Erase note
 You currently have no custom folders