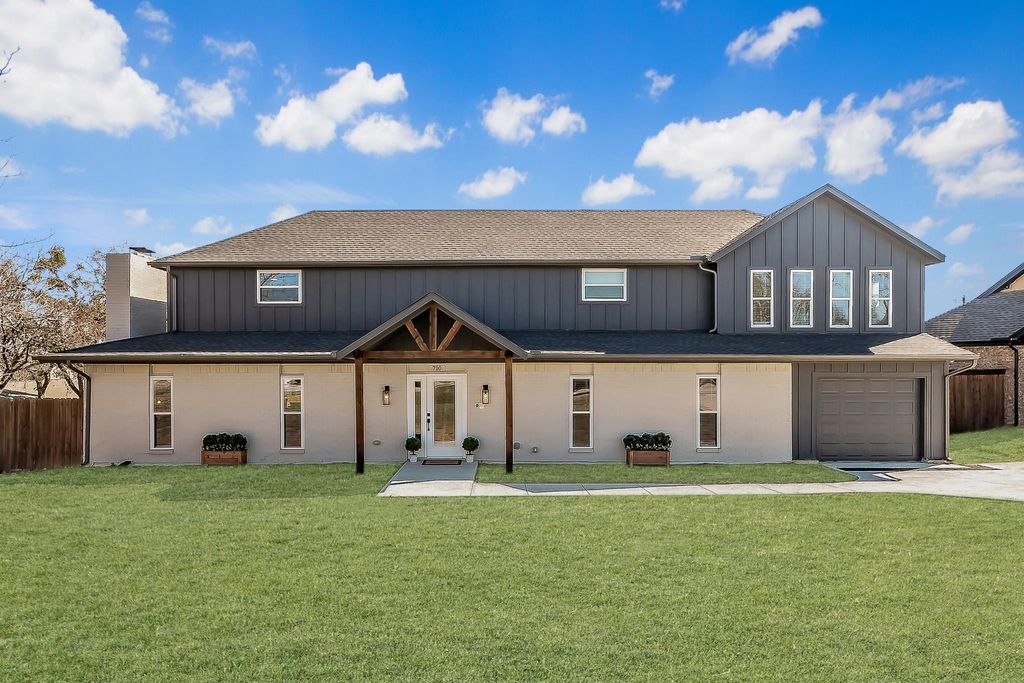
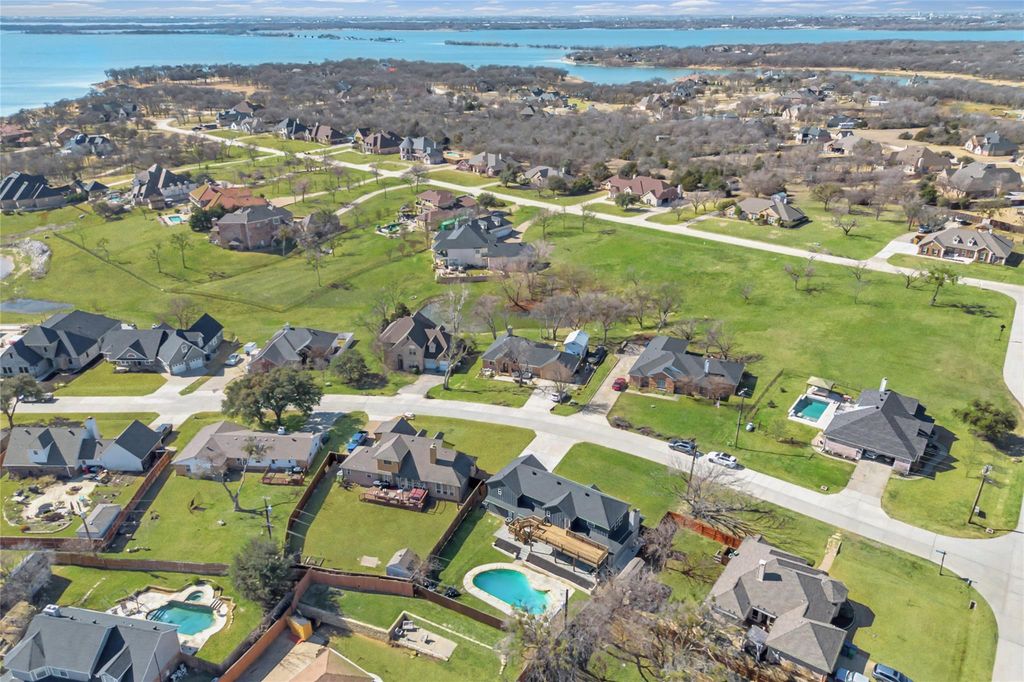
710 Meadow Lake Dr is listed for sale at $ 699,900. The Residential - Single Family property has 4 bedrooms, 3 Full Bathrooms, 1 Half Bathroom, 3221 square feet and was built in 1972. The lot size is 0.237 Acres. BRNorth Facing~Lake-view living at its finest in sought-after Lakewood Village. Completely renovated this distinctive home offers serene water views from the kitchen and an inviting layout designed for both everyday comfort and effortless entertaining. Set on an expansive lot, the property is perfectly positioned to capture views of the pool, open deck, balcony, and covered patio—ideal for peaceful mornings and unforgettable sunset evenings. An impressive upstairs addition features a spacious game room, a private primary suite with spa-inspired bath, two additional bedrooms, and access to the open deck for seamless indoor-outdoor living. The lower level offers a second primary suite with ensuite bath, a versatile bonus room ideal for today’s flexible lifestyle, and a dedicated utility room.Conveniently located on Eldorado Parkway just east of the Lake Lewisville Toll Bridge, with a brand-new elementary school at the entrance of the community, this desirable North Dallas neighborhood blends charm, space, and convenience. A rare opportunity to own a one-of-a-kind lake-view home designed for living beautifully.
North Facing~Lake-view living at its finest in sought-after Lakewood Village. Completely renovated this distinctive home offers serene water views from the kitchen and an inviting layout designed for both everyday comfort and effortless entertaining. Set on an expansive lot, the property is perfectly positioned to capture views of the pool, open deck, balcony, and covered patio—ideal for peaceful mornings and unforgettable sunset evenings. An impressive upstairs addition features a spacious game room, a private primary suite with spa-inspired bath, two additional bedrooms, and access to the open deck for seamless indoor-outdoor living. The lower level offers a second primary suite with ensuite bath, a versatile bonus room ideal for today’s flexible lifestyle, and a dedicated utility room.Conveniently located on Eldorado Parkway just east of the Lake Lewisville Toll Bridge, with a brand-new elementary school at the entrance of the community, this desirable North Dallas neighborhood blends charm, space, and convenience. A rare opportunity to own a one-of-a-kind lake-view home designed for living beautifully.
Disclaimer: Lot configuration and dimensions are estimates, not based on personal knowledge and come from a third party (Digital Map Products); therefore, you should not rely on the estimates and perform independent confirmation as to their accuracy
Ready to Sell your Home?
If you like this property and are also considering selling your current home now, you may find out how. Request your home selling analysis report featuring Recently Sold, Market Analysis, Home Valuations, and Market Update.
School information is computer generated and may not be accurate or current. Buyer must independently verify and confirm enrollment. Please contact the school district to determine the schools to which this property is zoned.












 Just listed
 Currency converter





 Share
Share


 Erase note
 You currently have no custom folders