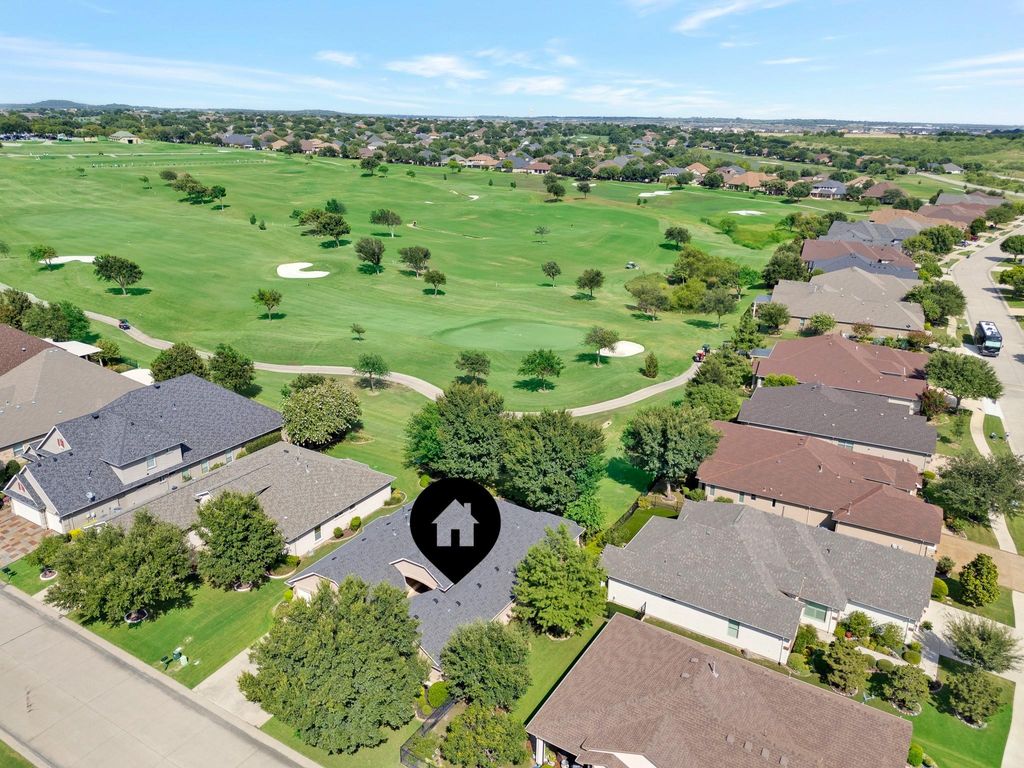
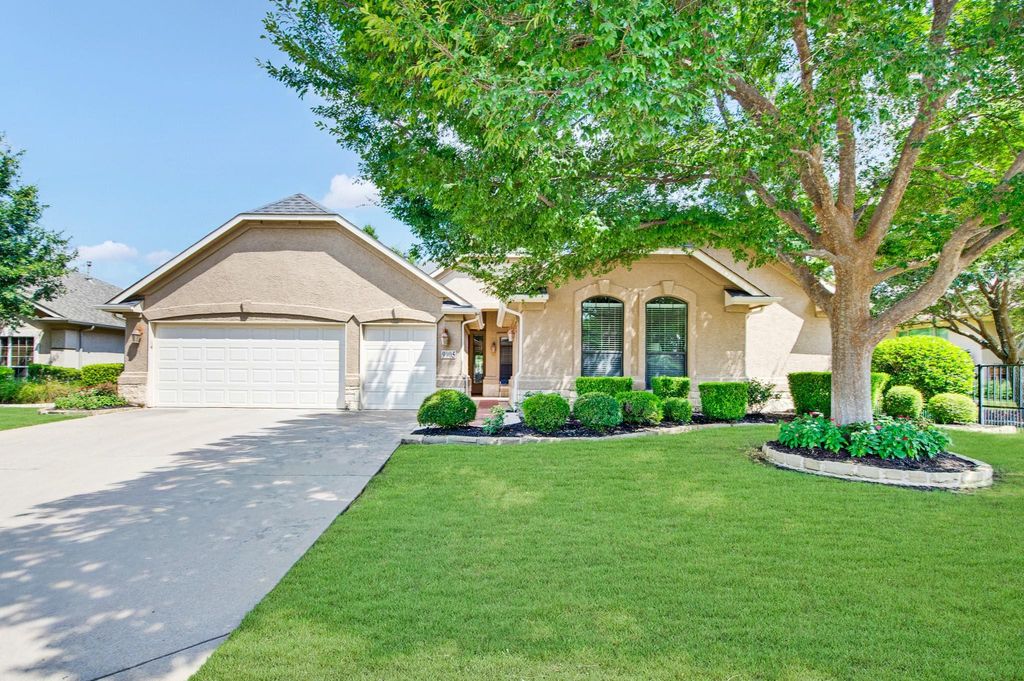
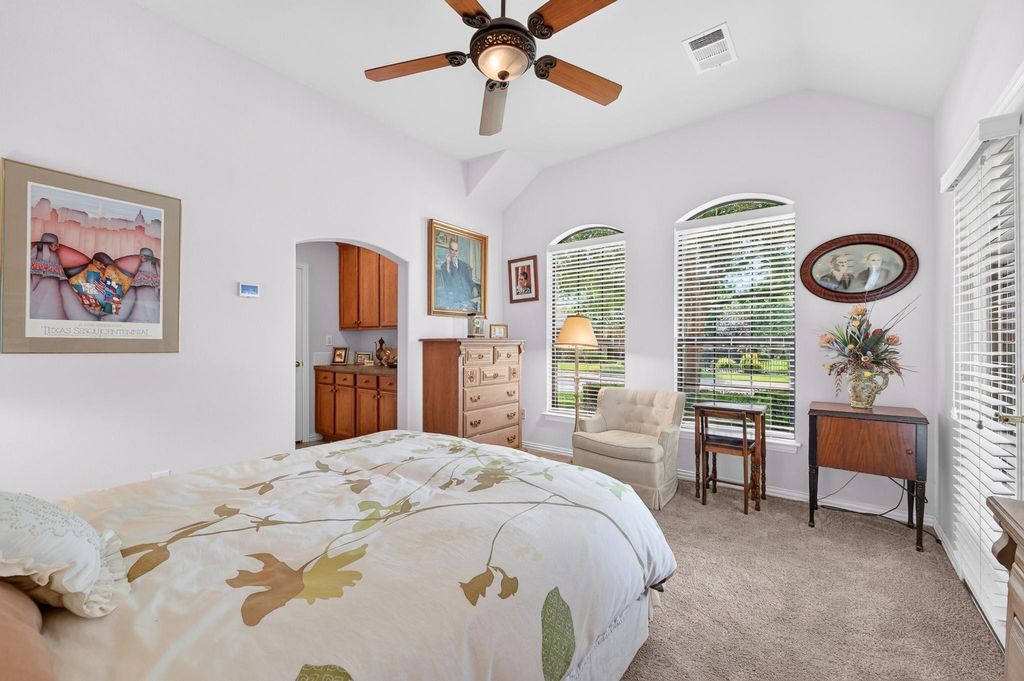
9905 Cypress St is listed for sale at $ 730,000. The Residential - Single Family property has 3 bedrooms, 3 Full Bathrooms, 2608 square feet and was built in 2006. The lot size is 0.201 Acres. BRDreaming of a golf course home with a private casita? This highly sought after Trova floor plan offers the perfect combination of flexibility, comfort, and stunning views. Whether you’re hosting weekend guests, accommodating extended family, or creating a private retreat, the attached casita provides exceptional convenience with its own unique interior access directly into the main home—no need to step outside. Designed for both everyday living and entertaining, this spacious home features 3 bedrooms, 3 full baths, a private study, 2 living areas, and 2 dining areas. The semi-private study is ideal for working from home and includes a beautiful wall of custom built-ins. The open-concept kitchen boasts of a large center island, roll-out shelves, a built-in desk, abundant storage, and seamless flow into the breakfast area and inviting family room. The large primary suite is a true retreat, highlighted by a charming bay window with peaceful golf course views. The ensuite bath offers dual vanities, a spacious walk-in shower, and a custom-designed walk-in closet. Step outside onto the extended covered patio, where you can relax with your morning coffee or evening beverage while enjoying tranquil views of golfers putting on the green. Thoughtful updates provide peace of mind, including all HVAC systems replaced within the past five years, along with a recent roof and hot water heater. The oversized garage is a dream for hobbyists and golfers alike; featuring a dedicated golf cart garage, attic lift, finished attic flooring, shelving, upgraded lighting, and a safety rail for easy storage access. The laundry room is equally impressive with abundant cabinetry, storage, and generous folding space. Located in the award-winning active adult community of Robson Ranch, you’ll enjoy an incredible resort-style lifestyle with abundant amenities. Don’t miss this opportunity to own a beautiful golf course home that truly has it all!
Dreaming of a golf course home with a private casita? This highly sought after Trova floor plan offers the perfect combination of flexibility, comfort, and stunning views. Whether you're hosting weekend guests, accommodating extended family, or creating a private retreat, the attached casita provides exceptional convenience with its own unique interior access directly into the main home—no need to step outside. Designed for both everyday living and entertaining, this spacious home features 3 bedrooms, 3 full baths, a private study, 2 living areas, and 2 dining areas. The semi-private study is ideal for working from home and includes a beautiful wall of custom built-ins. The open-concept kitchen boasts of a large center island, roll-out shelves, a built-in desk, abundant storage, and seamless flow into the breakfast area and inviting family room. The large primary suite is a true retreat, highlighted by a charming bay window with peaceful golf course views. The ensuite bath offers dual vanities, a spacious walk-in shower, and a custom-designed walk-in closet. Step outside onto the extended covered patio, where you can relax with your morning coffee or evening beverage while enjoying tranquil views of golfers putting on the green. Thoughtful updates provide peace of mind, including all HVAC systems replaced within the past five years, along with a recent roof and hot water heater. The oversized garage is a dream for hobbyists and golfers alike; featuring a dedicated golf cart garage, attic lift, finished attic flooring, shelving, upgraded lighting, and a safety rail for easy storage access. The laundry room is equally impressive with abundant cabinetry, storage, and generous folding space. Located in the award-winning active adult community of Robson Ranch, you'll enjoy an incredible resort-style lifestyle with abundant amenities. Don't miss this opportunity to own a beautiful golf course home that truly has it all!
Dishwasher, Disposal, Electric Cooktop, Gas Water Heater, Microwave
Other Equipment
Irrigation Equipment
Security System
Burglar,Fire Alarm,Gated Community,Prewired,Security Guard,Security System,Security System Owned,Smoke Detector(s)
Interior
Built-in Features, Cable TV Available, Decorative Lighting, Granite Counters, High Speed Internet Available, Kitchen Island, Open Floorplan, Pantry, Walk-In Closet(s)
Exterior
Roof
Composition
Foundation
Slab
Private Pool
No
Exterior Type
Stucco
Lot Description
Few Trees, Landscaped, On Golf Course, Sprinkler System, Subdivision
Parking
Concrete, Direct Access, Enclosed, Garage, Garage Door Opener, Garage Faces Front, Golf Cart Garage, Inside Entrance, Kitchen Level, Oversized
Parking Space
Garage 3 / Carport 0 / Total Covered 3
Porch
Covered,Front Porch,Patio,Rear Porch
Easements
Utilities
Utility
Cable Available,City Sewer,City Water,Co-op Electric,Co-op Membership Included,Concrete,Curbs,Electricity Connected,Individual Gas Meter,Individual Water Meter,Natural Gas Available,Phone Available,Sewer Available,Underground Utilities
Disclaimer: Lot configuration and dimensions are estimates, not based on personal knowledge and come from a third party (Digital Map Products); therefore, you should not rely on the estimates and perform independent confirmation as to their accuracy
Ready to Sell your Home?
If you like this property and are also considering selling your current home now, you may find out how. Request your home selling analysis report featuring Recently Sold, Market Analysis, Home Valuations, and Market Update.
School information is computer generated and may not be accurate or current. Buyer must independently verify and confirm enrollment. Please contact the school district to determine the schools to which this property is zoned.











 Just listed
 Currency converter





 Share
Share


 Erase note
 You currently have no custom folders