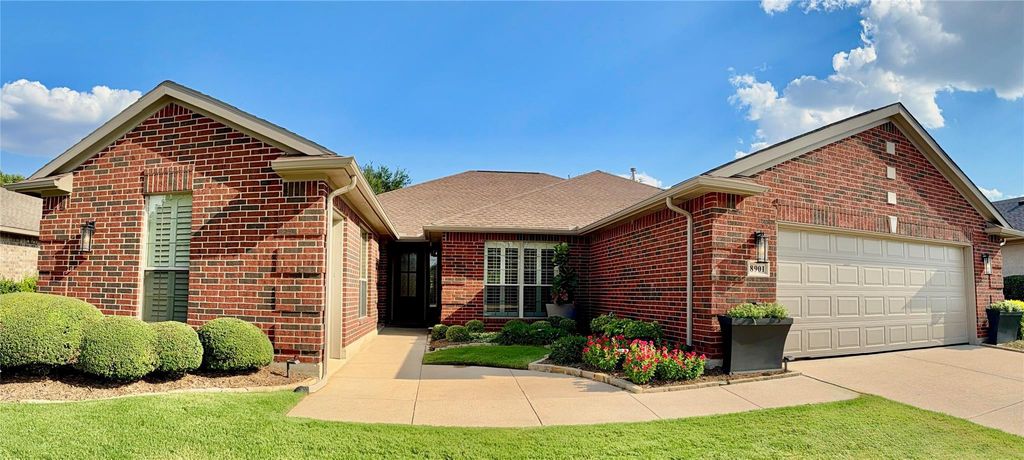
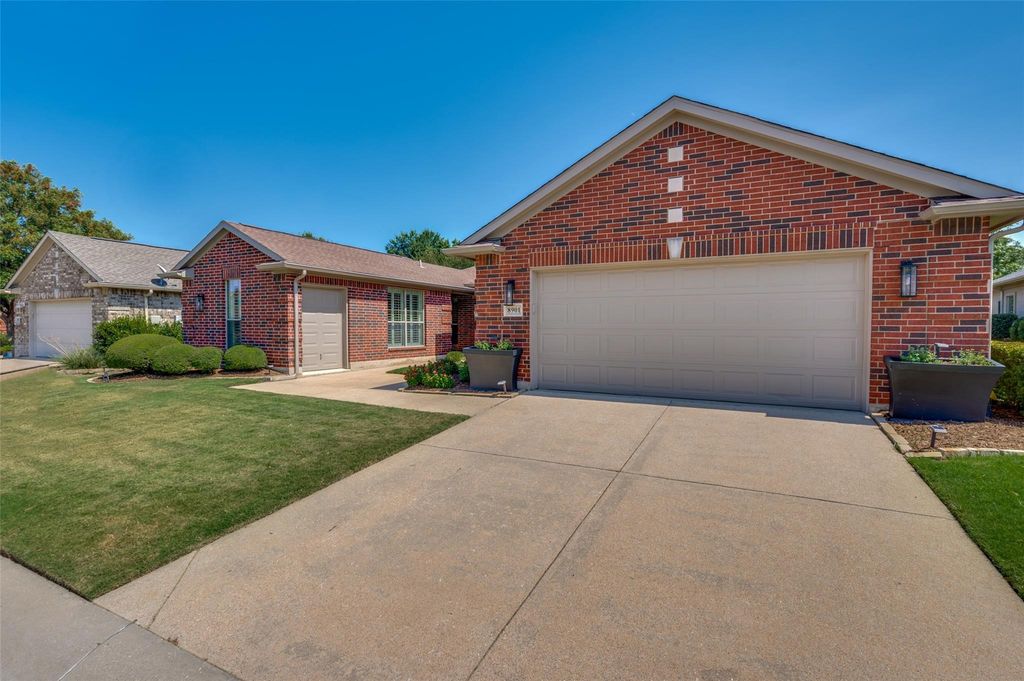
[[800]]8901 Crestview Dr is listed for sale at 650,000. The Residential - Single Family property has 3 bedrooms, 3 Full Bathrooms, 2246 square feet, and was built in 2003. The lot size is 8407.08 Square feet.[[500]]Welcome to this beautifully appointed Palmera floor plan with a private casita, ideally situated along a peaceful greenbelt with a shaded walking path. Designed with comfort, style and easy living in mind, this exceptional home offers an inviting combination of curated finishes, flexible living spaces and wonderful indoor-outdoor living. The main home features two spacious bedrooms, and a versatile office or den, while the separate casita provides an additional private guest suite with its own full bathroom, generous closet space and separately zoned climate control. Inside, youll immediately appreciate the homes warm and welcoming character, including a built in fireplace. Wood flooring flows thru the main living areas and kitchen, complemented by plush carpeting in the bedrooms and attractive tile in the bathrooms and laundry room. Plantation shutters throughout add an elegant touch while providing privacy and natural light. The home has been updated with fresh interior paint, new carpeting, LG appliances, and new lighting , allowing you to move in and enjoy it from day 1. Then theres the outdoor living space. The extended covered patio creates an ideal setting for morning coffee and casual dinners, entertaining friends or just relaxing and enjoying the greenbelt setting. The oversized approximately 23 ft x 27 ft garage offers room for 2 vehicles plus a golf cart, while the additional golf cart garage beside the casita offers an abundance of storage and flexibility. This space could serve as an art stud
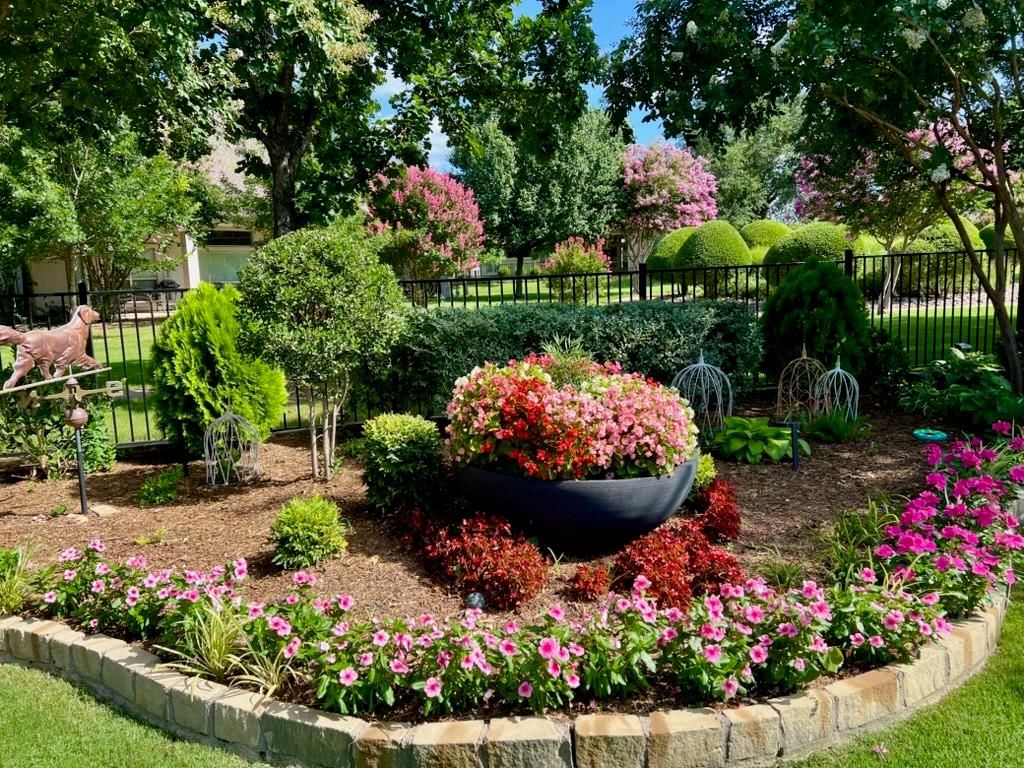
Welcome to this beautifully appointed Palmera floor plan with a private casita, ideally situated along a peaceful greenbelt with a shaded walking path. Designed with comfort, style and easy living in mind, this exceptional home offers an inviting combination of curated finishes, flexible living spaces and wonderful indoor-outdoor living. The main home features two spacious bedrooms, and a versatile office or den, while the separate casita provides an additional private guest suite with its own full bathroom, generous closet space and separately zoned climate control. Inside, you'll immediately appreciate the home's warm and welcoming character, including a built in fireplace. Wood flooring flows thru the main living areas and kitchen, complemented by plush carpeting in the bedrooms and attractive tile in the bathrooms and laundry room. Plantation shutters throughout add an elegant touch while providing privacy and natural light. The home has been updated with fresh interior paint, new carpeting, LG appliances, and new lighting , allowing you to move in and enjoy it from day 1. Then there's the outdoor living space. The extended covered patio creates an ideal setting for morning coffee and casual dinners, entertaining friends or just relaxing and enjoying the greenbelt setting. The oversized approximately 23 ft x 27 ft garage offers room for 2 vehicles plus a golf cart, while the additional golf cart garage beside the casita offers an abundance of storage and flexibility. This space could serve as an art studio, workshop, hobby area or additional casita space, depending on your needs. And, of course, there's Robson Ranch-one of the area's most vibrant 55+ resort communities with golf, pickleball, bocce, swimming, fitness, clubs, social activities, music and countless opportunities to meet new friends; there's always something to do. Whether looking for a home for yourself or a retreat for 2, come see why Robson Ranch and THIS home are such a great place to call home.
Disclaimer: Lot configuration and dimensions are estimates, not based on personal knowledge and come from a third party (Digital Map Products); therefore, you should not rely on the estimates and perform independent confirmation as to their accuracy
View neighborhood information
Ready to Sell your Home?
Request a complimentary home selling analysis featuring recently sold properties, market trends, home valuations and a personalized market update.
School information is computer generated and may not be accurate or current. Buyer must independently verify and confirm enrollment. Please contact the school district to determine the schools to which this property is zoned.











 Currency converter
 Add to calendar





 Share
Share


 Erase note
 You currently have no custom folders