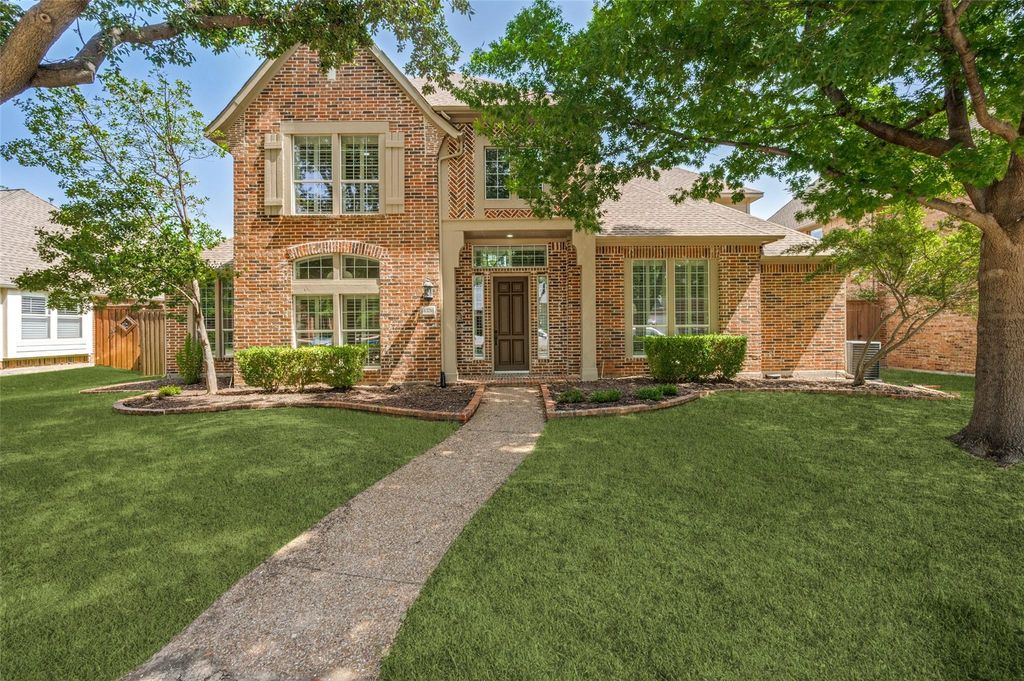
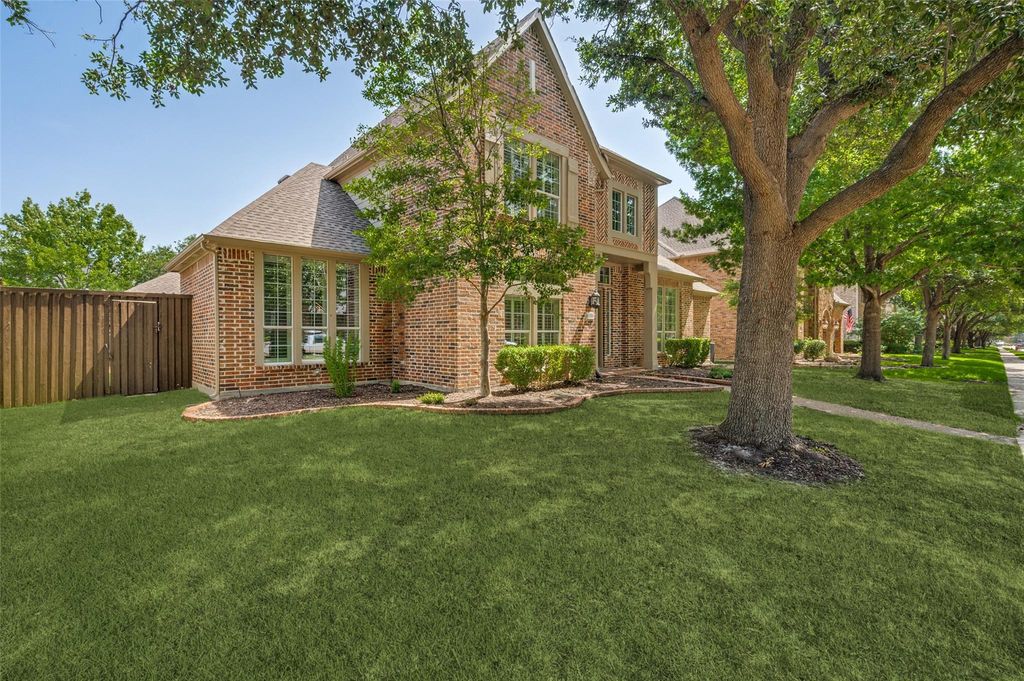
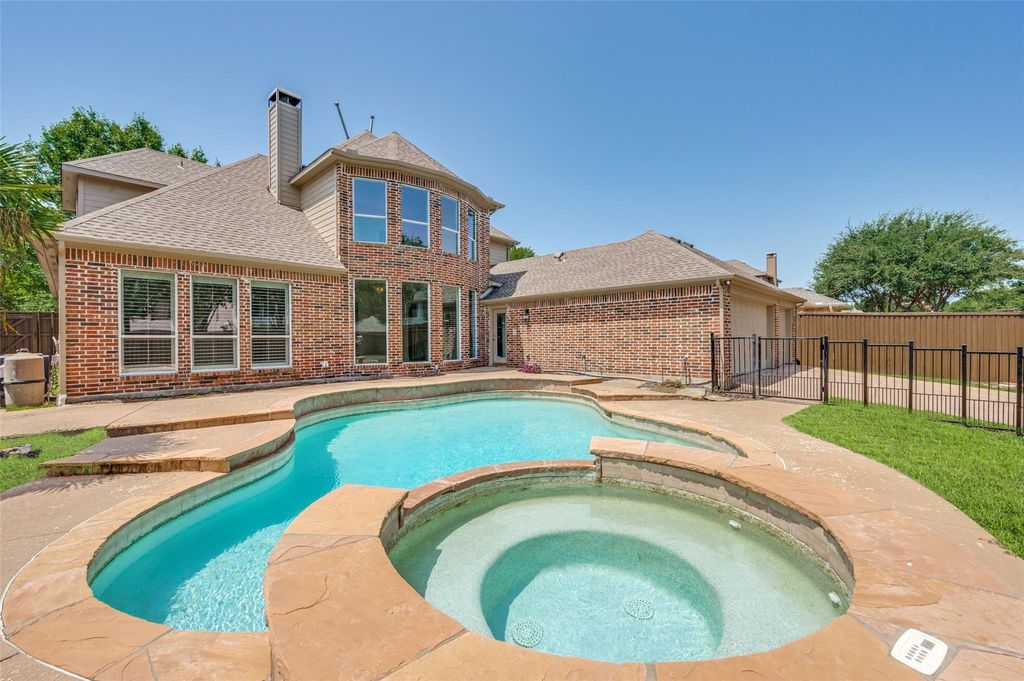
4336 Veneto Dr is listed for sale at $ 870,000. The Residential - Single Family property has 5 bedrooms, 4 Full Bathrooms, 3668 square feet and was built in 2001. The lot size is 0.215 Acres. BRWelcome to this beautifully renovated 2-story home in the master-planned community of Griffin Parc. Offering 5 bedrooms and 4 full bathrooms, this meticulously updated home features premium finishes throughout, including brand-new white oak flooring, modern lighting and fixtures, fresh paint, and luxury tile in all bathrooms. Generously sized, sun-drenched primary suite with an en-suite bathroom boasting a double vanity and two walk-in closets. The bright, open-concept layout is perfect for daily living and entertaining, with abundant natural light and an inviting flow. The chef-friendly kitchen boasts a large island, new stainless steel appliances, and seamless access to the living areas. It opens directly to a private gated side yard and backyard with a pool ideal for year-round enjoyment. Additional highlights include a dedicated executive study and a formal dining room ideal for hosting family and friends. Zoned to Frisco ISD’s acclaimed schools, Griffin Elementary, Pink Middle, and Wakeland High, this home enjoys an unbeatable location with easy access to parks, shopping, dining, the Dallas North Tollway, and PGA Frisco. Residents of Griffin Parc also benefit from outstanding community amenities, including a community pool, hike and bike trails, playgrounds, a pavilion, and two city parks. Move-in ready and thoughtfully updated, this exceptional home is a true standout in one of Frisco’s most desirable neighborhoods.
Welcome to this beautifully renovated 2-story home in the master-planned community of Griffin Parc. Offering 5 bedrooms and 4 full bathrooms, this meticulously updated home features premium finishes throughout, including brand-new white oak flooring, modern lighting and fixtures, fresh paint, and luxury tile in all bathrooms. Generously sized, sun-drenched primary suite with an en-suite bathroom boasting a double vanity and two walk-in closets. The bright, open-concept layout is perfect for daily living and entertaining, with abundant natural light and an inviting flow. The chef-friendly kitchen boasts a large island, new stainless steel appliances, and seamless access to the living areas. It opens directly to a private gated side yard and backyard with a pool ideal for year-round enjoyment. Additional highlights include a dedicated executive study and a formal dining room ideal for hosting family and friends. Zoned to Frisco ISD’s acclaimed schools, Griffin Elementary, Pink Middle, and Wakeland High, this home enjoys an unbeatable location with easy access to parks, shopping, dining, the Dallas North Tollway, and PGA Frisco. Residents of Griffin Parc also benefit from outstanding community amenities, including a community pool, hike and bike trails, playgrounds, a pavilion, and two city parks. Move-in ready and thoughtfully updated, this exceptional home is a true standout in one of Frisco’s most desirable neighborhoods.
Disclaimer: Lot configuration and dimensions are estimates, not based on personal knowledge and come from a third party (Digital Map Products); therefore, you should not rely on the estimates and perform independent confirmation as to their accuracy
Ready to Sell your Home?
If you like this property and are also considering selling your current home now, you may find out how. Request your home selling analysis report featuring Recently Sold, Market Analysis, Home Valuations, and Market Update.
School information is computer generated and may not be accurate or current. Buyer must independently verify and confirm enrollment. Please contact the school district to determine the schools to which this property is zoned.











 Just listed
 Currency converter





 Share
Share


 Erase note
 You currently have no custom folders