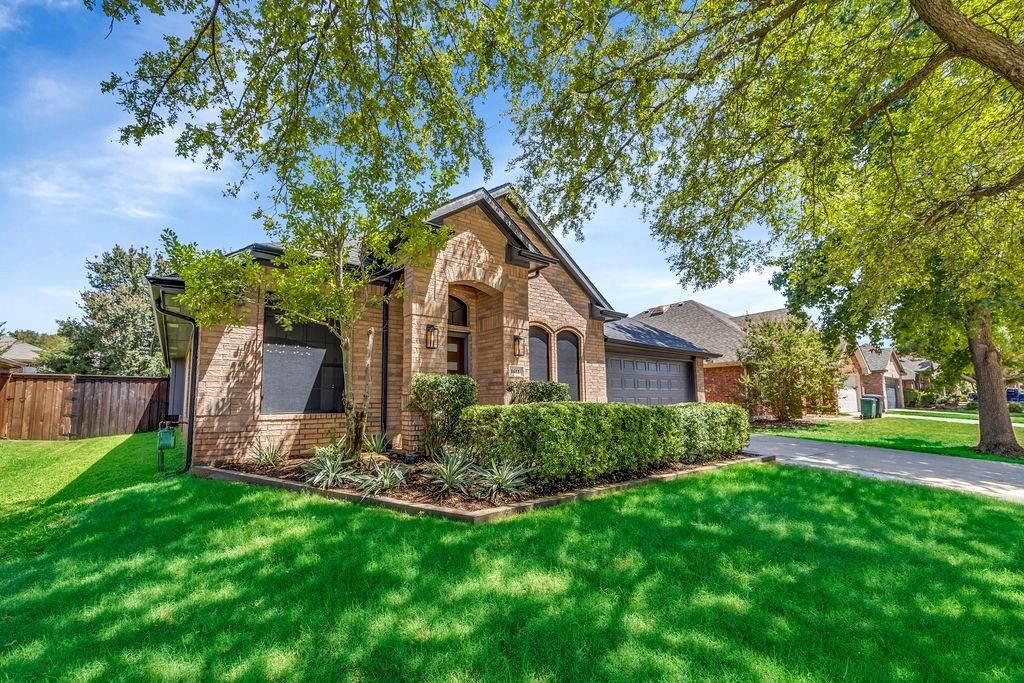
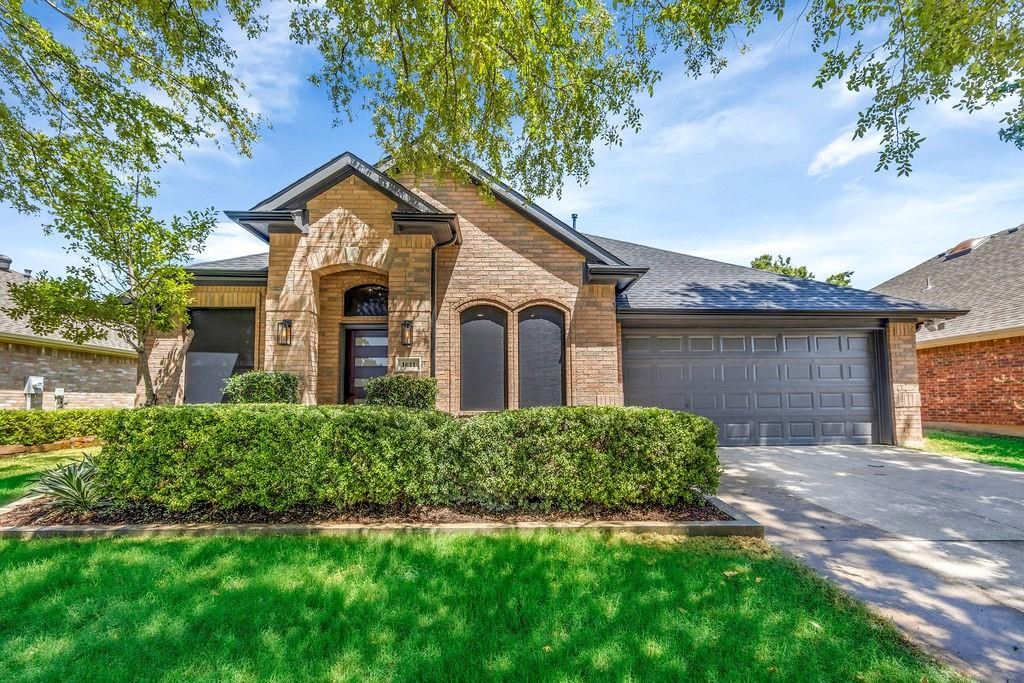
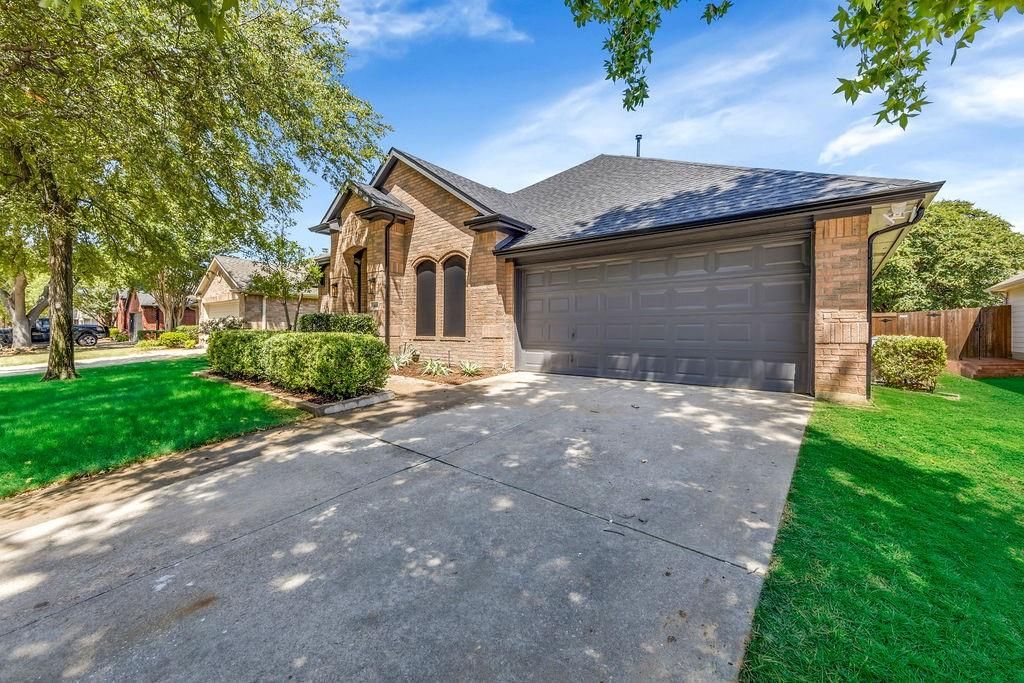
[[800]]1611 Mallard Dr is listed for sale at 415,000. The Residential - Single Family property has 4 bedrooms, 2 Full Bathrooms, 2165 square feet, and was built in 1999. The lot size is 7492.32 Square feet.[[500]]Completely re-build-Re-modeled house with premium features. The house was gutted to the studs and rebuild by Zaavia Designs Signature Homes. The house has been tastefully updated with soft contemporary finishes seen in high end Dallas neighborhoods. Zaavia Designs Signature Homes has built multiple homes in Lake Sharon - Corinth, Frisco and Dallas Uptown area. A beautifully maintained brick home with standout curb appeal, soaring ceilings. The house has all wood floors and contemporary finish, a spacious formal dining room, a dedicated front office with French doors, and an open-concept living area with a cozy fireplace that flows seamlessly into the kitchen. The kitchen and bathrooms offer upgraded Quartz countertops, stainless appliances, abundant cabinetry, bar seating, and a center island designed for both everyday living and easy entertaining. The private primary suite is a true retreat with vaulted ceilings and a stunning bathroom featuring dual vessel sinks, modern fixtures, a freestanding soaking tub, and a large walk-in shower with designer tile detail. Secondary bedrooms offer flexibility for guests, kids, or hobbies, and the laundry room adds extra storage and convenience. The backyard features mature trees, a pergola and an impressive amount of green space for play, pets, gardening, or entertaining. The roof and gutters were replaced with the rebuild along with windows screens to reduce the power consumption.
Completely re-build-Re-modeled house with premium features. The house was gutted to the studs and rebuild by Zaavia Designs Signature Homes. The house has been tastefully updated with soft contemporary finishes seen in high end Dallas neighborhoods. Zaavia Designs Signature Homes has built multiple homes in Lake Sharon - Corinth, Frisco and Dallas Uptown area.
A beautifully maintained brick home with standout curb appeal, soaring ceilings. The house has all wood floors and contemporary finish, a spacious formal dining room, a dedicated front office with French doors, and an open-concept living area with a cozy fireplace that flows seamlessly into the kitchen. The kitchen and bathrooms offer upgraded Quartz countertops, stainless appliances, abundant cabinetry, bar seating, and a center island designed for both everyday living and easy entertaining. The private primary suite is a true retreat with vaulted ceilings and a stunning bathroom featuring dual vessel sinks, modern fixtures, a freestanding soaking tub, and a large walk-in shower with designer tile detail. Secondary bedrooms offer flexibility for guests, kids, or hobbies, and the laundry room adds extra storage and convenience. The backyard features mature trees, a pergola and an impressive amount of green space for play, pets, gardening, or entertaining. The roof and gutters were replaced with the rebuild along with windows screens to reduce the power consumption.
Cable TV Available, Chandelier, Decorative Lighting, Double Vanity, Eat-in Kitchen, Granite Counters, High Speed Internet Available, Kitchen Island, Natural Woodwork, Open Floorplan, Pantry, Sound System Wiring, Walk-In Closet(s)
Extra details you may need to know
Dwelling Type
Single Detached
Exterior
Private Pool
No
Garage Size
22 X 20
Parking
Additional Parking
Parking Space
Garage 2 / Carport 0 / Total Covered 2
Fencing
Wood
Utility
City Sewer,City Water,Electricity Connected,Individual Gas Meter,Individual Water Meter,Master Gas Meter,Master Water Meter
Disclaimer: Lot configuration and dimensions are estimates, not based on personal knowledge and come from a third party (Digital Map Products); therefore, you should not rely on the estimates and perform independent confirmation as to their accuracy
View neighborhood information
Ready to Sell your Home?
Request a complimentary home selling analysis featuring recently sold properties, market trends, home valuations and a personalized market update.
School information is computer generated and may not be accurate or current. Buyer must independently verify and confirm enrollment. Please contact the school district to determine the schools to which this property is zoned.










 Just listed
 Currency converter





 Share
Share


 Erase note
 You currently have no custom folders