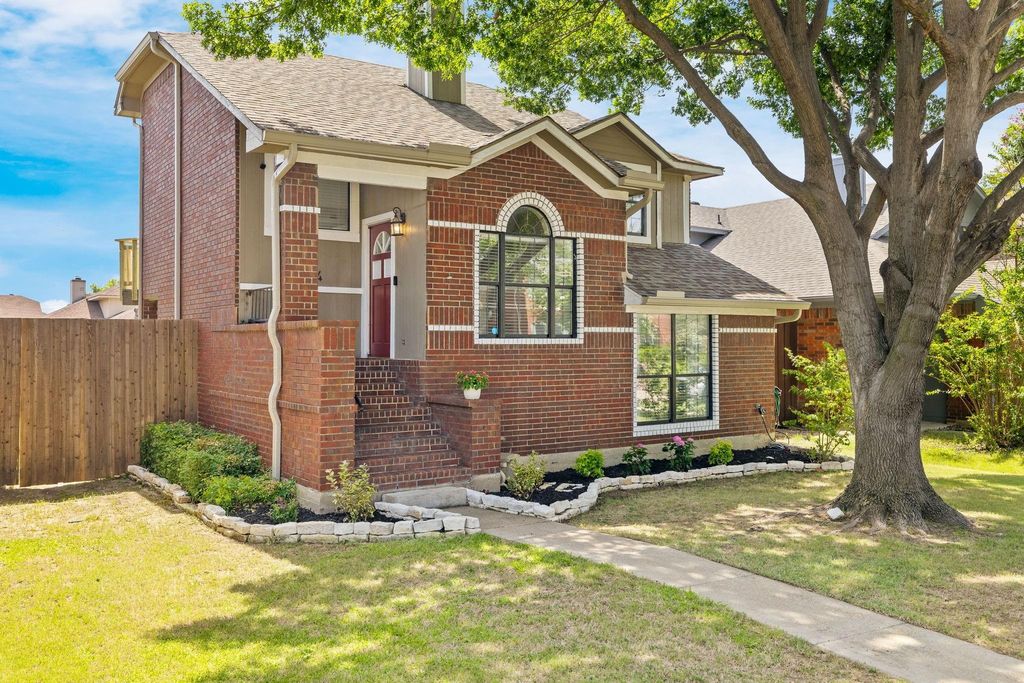
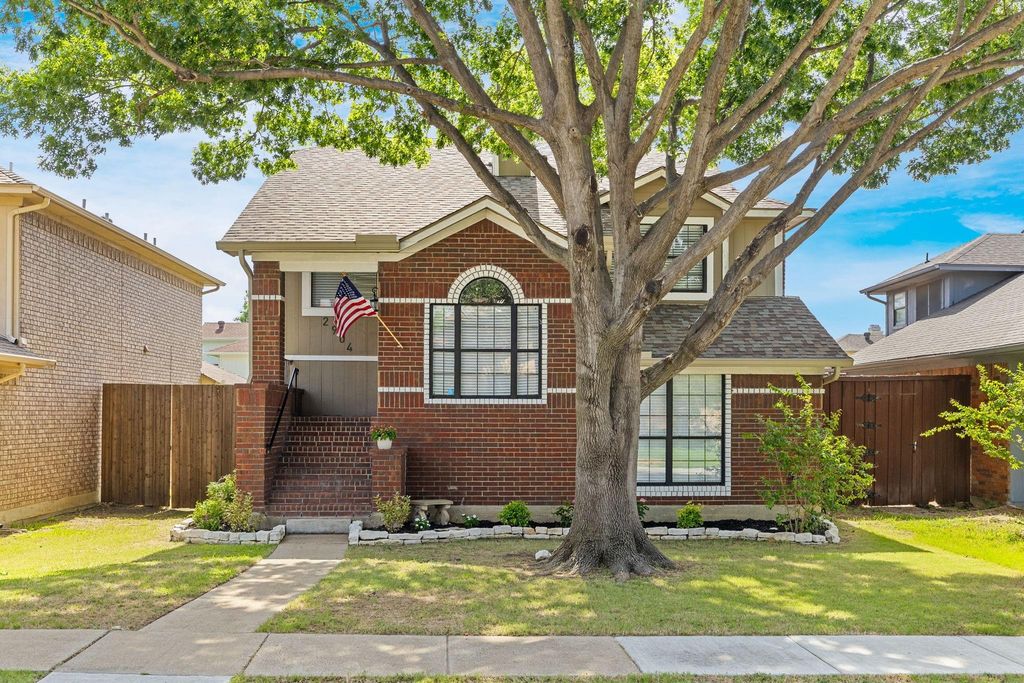
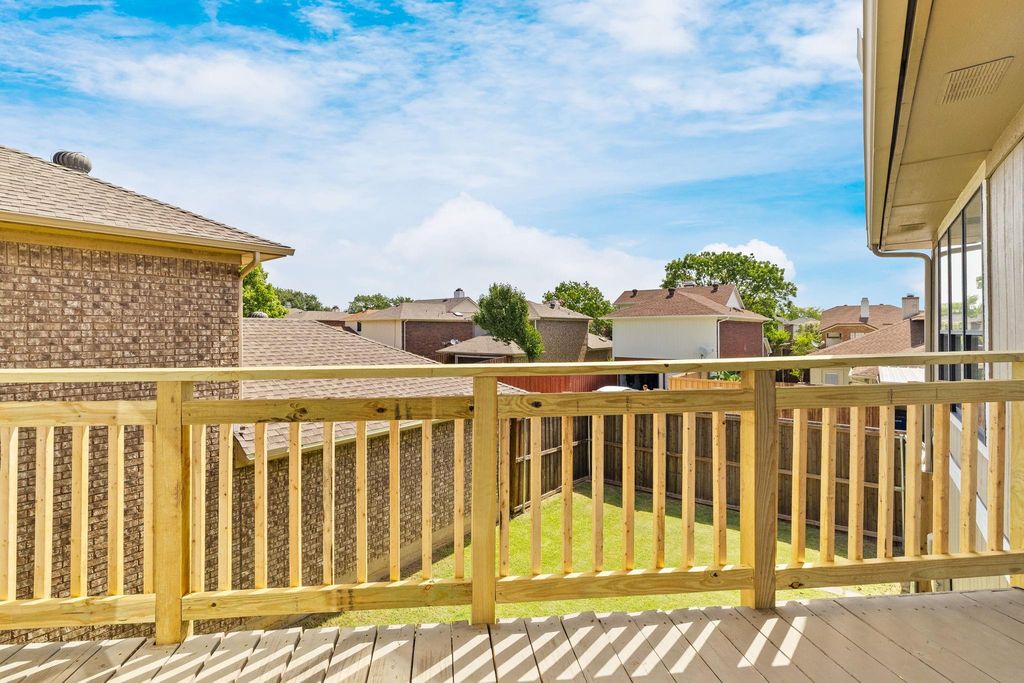
2904 Peninsula Way is listed for sale at $ 420,000. The Residential - Single Family property has 3 bedrooms, 2 Full Bathrooms, 1840 square feet and was built in 1988. The lot size is 0.097 Acres. BRBeautifully updated and full of natural light, this move in ready 3 bedroom, 2 bath home in Carrollton offers the perfect blend of comfort, style, and functionality. Featuring neutral designer paint colors and luxury vinyl plank flooring throughout, the home showcases clean, modern aesthetics enhanced by vaulted ceilings and expansive windows. The main level features an updated kitchen with granite countertops, stainless steel appliances, and a seamless flow into the spacious dining area and inviting living room, ideal for both everyday living and entertaining. A split bedroom floor plan provides added privacy, while two separate living areas offer flexible space for relaxing, working, or hosting guests. Sliding glass doors open to the patio and oversized backyard, creating the perfect setting for entertaining, pets, or outdoor enjoyment. Recent upgrades include a new 8 foot privacy fence installed in 2023, a second AC unit, new gutters with leaf guards, french drains added in 2024, updated downstairs bathroom, new wood balcony railing and a refreshed laundry closet. Well-maintained and thoughtfully updated, this home is ready for its next owners to enjoy!
Beautifully updated and full of natural light, this move in ready 3 bedroom, 2 bath home in Carrollton offers the perfect blend of comfort, style, and functionality. Featuring neutral designer paint colors and luxury vinyl plank flooring throughout, the home showcases clean, modern aesthetics enhanced by vaulted ceilings and expansive windows. The main level features an updated kitchen with granite countertops, stainless steel appliances, and a seamless flow into the spacious dining area and inviting living room, ideal for both everyday living and entertaining. A split bedroom floor plan provides added privacy, while two separate living areas offer flexible space for relaxing, working, or hosting guests. Sliding glass doors open to the patio and oversized backyard, creating the perfect setting for entertaining, pets, or outdoor enjoyment. Recent upgrades include a new 8 foot privacy fence installed in 2023, a second AC unit, new gutters with leaf guards, french drains added in 2024, updated downstairs bathroom, new wood balcony railing and a refreshed laundry closet. Well-maintained and thoughtfully updated, this home is ready for its next owners to enjoy!
Disclaimer: Lot configuration and dimensions are estimates, not based on personal knowledge and come from a third party (Digital Map Products); therefore, you should not rely on the estimates and perform independent confirmation as to their accuracy
Ready to Sell your Home?
If you like this property and are also considering selling your current home now, you may find out how. Request your home selling analysis report featuring Recently Sold, Market Analysis, Home Valuations, and Market Update.
School information is computer generated and may not be accurate or current. Buyer must independently verify and confirm enrollment. Please contact the school district to determine the schools to which this property is zoned.











 Just listed
 Currency converter





 Share
Share


 Erase note
 You currently have no custom folders