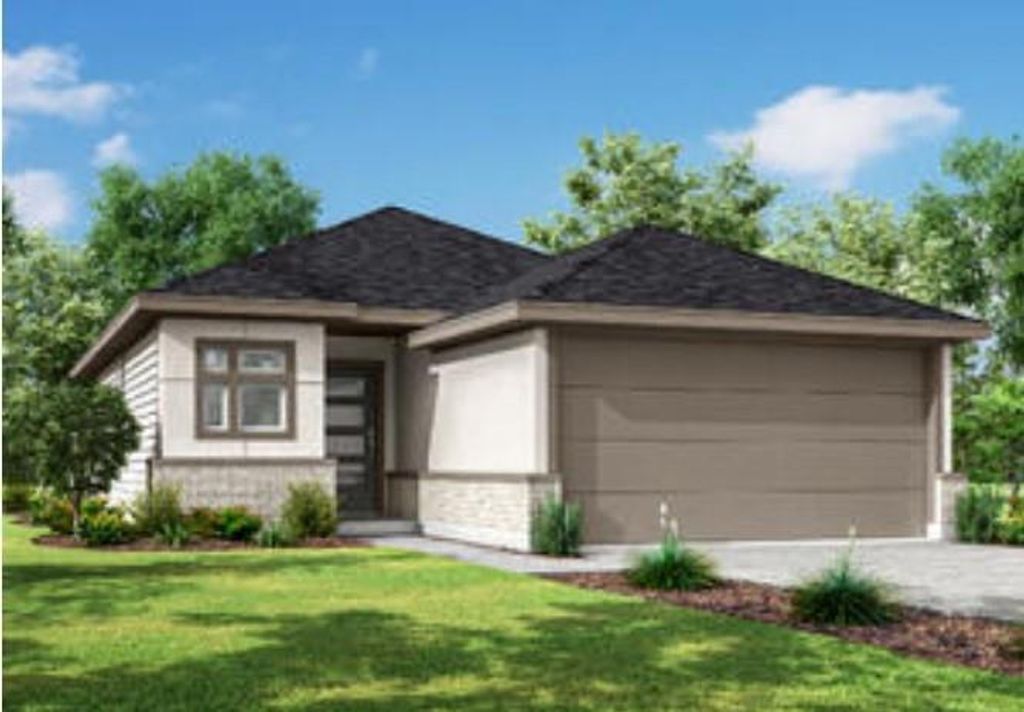
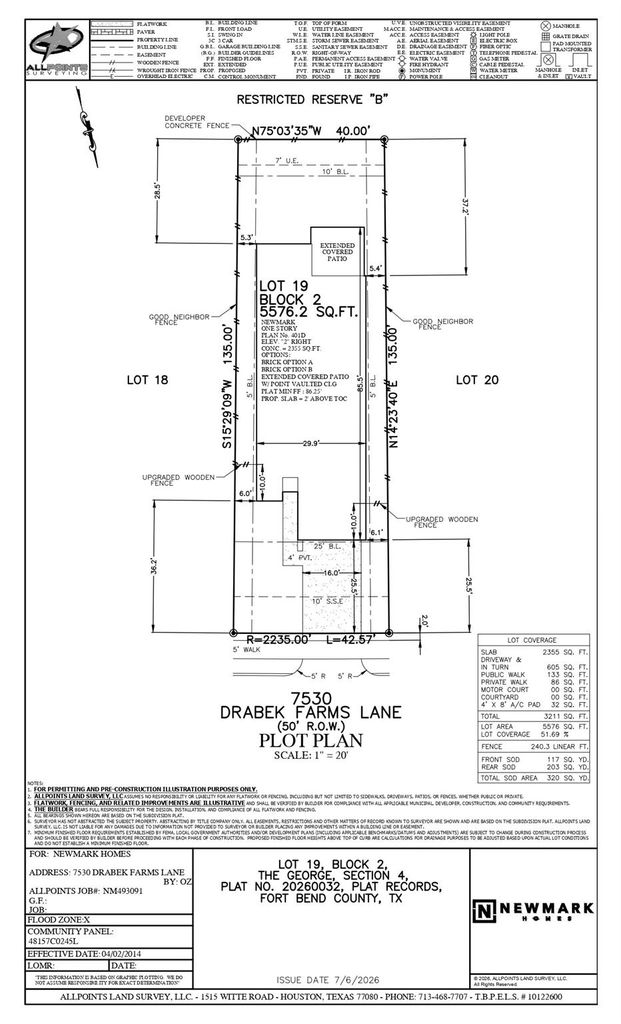
[[800]]7530 Drabek Farms Ln is listed for sale at 446,419. The Single-Family property has 3 bedrooms, 2 Full Bathrooms, 1753 square feet, and was built in 2026. The lot size is 5576 Square feet.[[500]]Welcome to The George, one of Fort Bend Countys exciting new master-planned communities! This beautifully designed Foxglove Newmark Home offers 4 bedrooms, 2.5 bathrooms, and a thoughtfully planned layout created for modern living. Known for innovative design, quality craftsmanship, and energy-efficient features, Newmark Homes brings style and functionality together throughout. Life at The George offers even more to enjoy beyond your front door, with a sparkling pool, lively clubhouse, parks, open green spaces, and community gatherings all designed to create connection and good times. Conveniently located in Richmond with access to shopping, dining, employment centers, and Lamar CISD schools, this is your opportunity to be part of a vibrant new community and make a Newmark Home at The George your own!
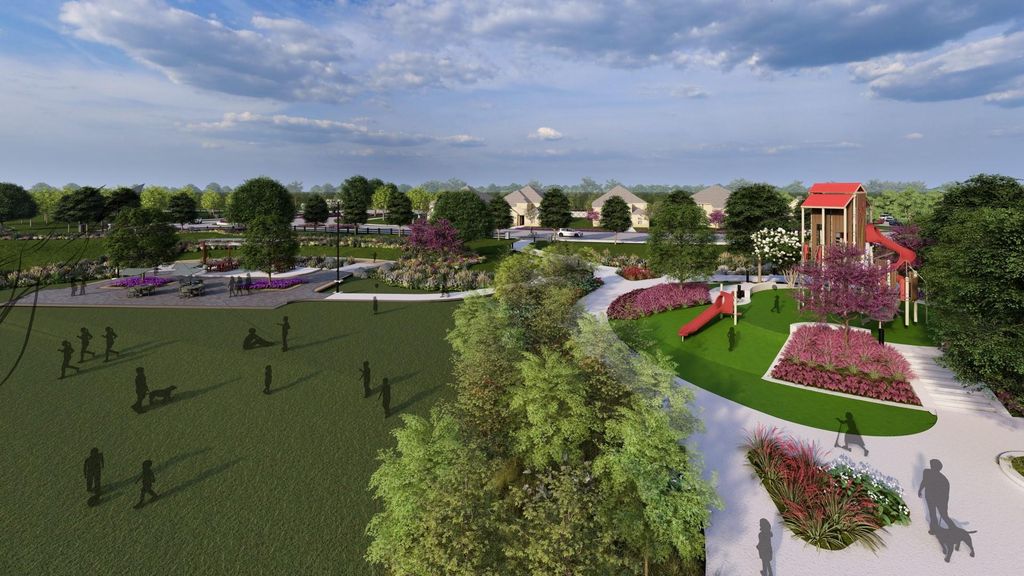
Welcome to The George, one of Fort Bend County’s exciting new master-planned communities! This beautifully designed Foxglove Newmark Home offers 4 bedrooms, 2.5 bathrooms, and a thoughtfully planned layout created for modern living. Known for innovative design, quality craftsmanship, and energy-efficient features, Newmark Homes brings style and functionality together throughout. Life at The George offers even more to enjoy beyond your front door, with a sparkling pool, lively clubhouse, parks, open green spaces, and community gatherings all designed to create connection and good times. Conveniently located in Richmond with access to shopping, dining, employment centers, and Lamar CISD schools, this is your opportunity to be part of a vibrant new community and make a Newmark Home at The George your own!
Disclaimer: Lot configuration and dimensions are estimates, not based on personal knowledge and come from a third party (Digital Map Products); therefore, you should not rely on the estimates and perform independent confirmation as to their accuracy
View neighborhood information
Ready to Sell your Home?
Request a complimentary home selling analysis featuring recently sold properties, market trends, home valuations and a personalized market update.
School information is computer generated and may not be accurate or current. Buyer must independently verify and confirm enrollment. Please contact the school district to determine the schools to which this property is zoned.










 New construction
 Just listed
 Currency converter





 Share
Share


 Erase note
 You currently have no custom folders