loading

13457 Emerald Terrace Drive

El Paso, TX 79928
Get Directions →
Just listedJust listed
4 Bedroom(s)
3 Full Bath(s)
2,287 Sqft
0.18 Lot Acres
Single Family

Audio narrative

Get full access to Premium Content

Premium Content such as Sold Prices, Property History Reports and Saved Searches.

Sign in to view Premium Content

Description

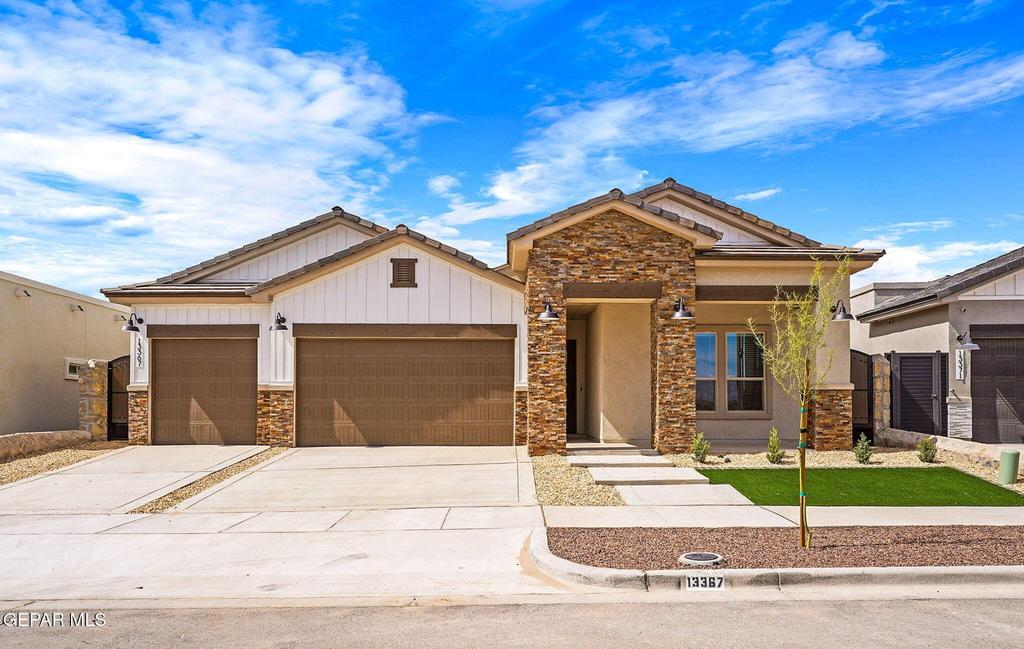
Act quickly to personalize your home. Discover the perfect blend of elegance + practicality in this brand-new ''Elizabeth'' home in Horizon. Exquisite craftsmanship shines with a mud area, 6'' base moldings, refined door casings, picture-frame detailing, welcoming mud area, cheerful laundry room + dog shower, while oversized windows allow abundant natural light. This stunning 4-bedroom 3-bath layout features a gourmet kitchen centered around a massive quartz island, a dedicated coffee bar, and a spacious walk-in butler''s pantry--paired with a luxurious primary suite that feels like a vacation at a fine resort. Photos shown represent a previously built home and may include optional upgrades. Nestled just a short walk from the New Amenity Center in Emerald Estates, you''ll enjoy exclusive access to the swimming pool, and gym. Enjoy resort-style perks without the full responsibilities of ownership. Visit our model at 536 Paseo de La Reina today and experience the difference!

MLS#
GEPARTX-949883
List Price
$441,320 ($193/Sqft.)
Listing Status
For Sale
Address
13457 Emerald Terrace Drive
City
El Paso
State
TX
Zip Code
79928
County
El Paso County
Subdivision
Emerald Estates
Legal Description
Blk 1 Emerald Estates #6 Lot 10
Property Type
Single Family
Bedroom
4 Bedroom(s)
Bath
3 Full Bath(s)
Stories
1
Building Size
2,287 Sqft/Appraisal District
Architecture Style
Other
Year Built
2026 /Appraisal District
Lot Size
0.18 Lot Acres/Appraisal District

Exterior

Roof
Flat, Tile
Exterior Type
Stucco
Energy Features
Ceiling Fan
Lawn
Yes
Dock
Yes
Exterior
Walled Backyard, Back Yard Access

Interior

Floors
Carpet, Tile
Cooling
Central Air, Ceiling Fan(s)
Heating
Central, Forced Air, Natural Gas
Appliances
Built-In Gas Oven, Dishwasher, Disposal, Gas Cooktop, Microwave
Interior
Double Vanity, Ceiling Fan(s), Kitchen Island, Pantry, Walk-In Closet(s)

Rooms

Rooms
Bathroom 2, Bathroom 3, Laundry Room, Bedroom 1, Bedroom 4, Bathroom 1, Bedroom 2, Bedroom 3

Lot Information

Lot Size
0.18 Lot Acres /Appraisal District
loading
Disclaimer: Lot configuration and dimensions are estimates, not based on personal knowledge and come from a third party (Digital Map Products); therefore, you should not rely on the estimates and perform independent confirmation as to their accuracy
Ready to Sell your Home?
Request a complimentary home selling analysis featuring recently sold properties, market trends, home valuations and a personalized market update.
Start Selling your Home

Listing Broker

Information source

Greater El Paso Association of Realtors®
Source last updated Aug 24, 2026 at 02:35 AM
Listing last updated Aug 23, 2026 at 02:10 AM
View website →

Estimate your mortgage payments

Create and estimate your monthly mortgage payment and property taxes based on past rates.

Estimated Monthly Payments

DOWN PAYMENT
Loan Term
$-----
$-----
Full Page
Presented by TimeValue Software ©2021
Principal & InterestTaxes30.4%69.6%
Listing TaxNumbers
Principal & Interest2,841
Taxes1,242
--------
-------- --------

Explore school information

Check out assigned and nearby schools along with their detailed ratings and essential information to help you make informed decisions.

Assigned schools

View nearby schools view nearby schools

Notice & Disclaimer
School information is computer generated and may not be accurate or current. Buyer must independently verify and confirm enrollment. Please contact the school district to determine the schools to which this property is zoned.
Copyright© 2026 , HOUSTON REALTORS® INFORMATION SERVICE, INC. All Rights Reserved. Data Not Verified/Guaranteed by MLS
Contact agent
Call