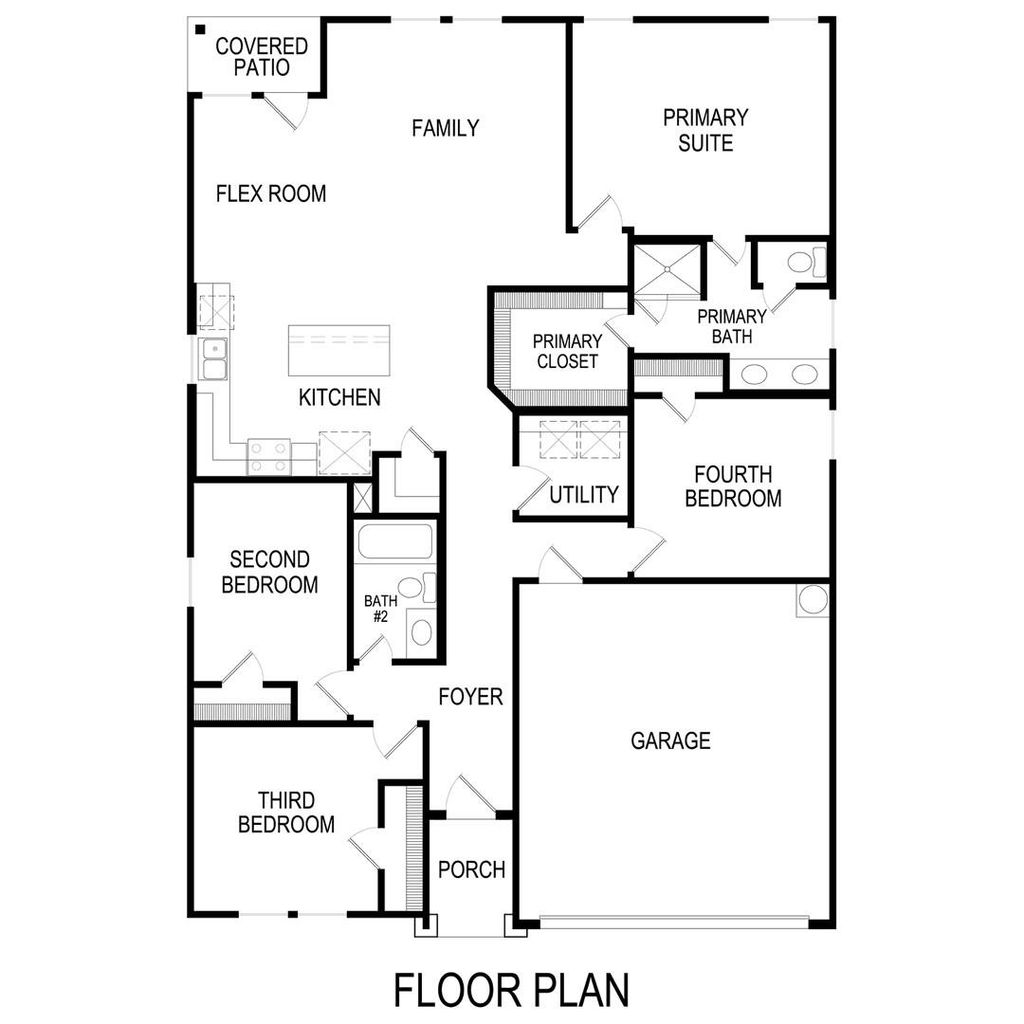
[[800]]9916 Spring Garden Dr is listed for sale at 389,215. The Residential - Single Family property has 4 bedrooms, 2 Full Bathrooms, 1 Half Bathroom, 2594 square feet, and was built in 2026. The lot size is 6084 Square feet.[[500]]MLS 21367054 - Built by First Texas Homes - Oct 2026 completion! Under construction single-family residence in Tabor Ranch (est. completion 10-09-2026). 2,594 SF with 4 primary bedrooms, 3 total baths (2 full, 1 half), two living areas and an attached 2-car garage. Interior lot with few trees; landscaped with sprinkler system. Located in Ponder ISD (Ponder Elementary, Middle, High). This home is located in the peaceful back side of the community. Great curb appeal with transfer of materials, colors, and finishes including brick, stone, and hardi plank siding. A grand entrance with 8 ft front door, extended hard surface flooring, and ceilings that vault up to 10 ft. Built with life style in mind including a game room or home theater for family entertainment!
MLS# 21367054 - Built by First Texas Homes - Oct 2026 completion! ~ Under construction single-family residence in Tabor Ranch (est. completion 10-09-2026). 2,594 SF with 4 primary bedrooms, 3 total baths (2 full, 1 half), two living areas and an attached 2-car garage. Interior lot with few trees; landscaped with sprinkler system. Located in Ponder ISD (Ponder Elementary, Middle, High). This home is located in the peaceful back side of the community. Great curb appeal with transfer of materials, colors, and finishes including brick, stone, and hardi plank siding. A grand entrance with 8 ft front door, extended hard surface flooring, and ceilings that vault up to 10 ft. Built with life style in mind including a game room or home theater for family entertainment!
Decorative Lighting, Double Vanity, Eat-in Kitchen, Flat Screen Wiring, Granite Counters, High Speed Internet Available, Kitchen Island, Open Floorplan, Pantry, Vaulted Ceiling(s), Walk-In Closet(s), Wired for Data
Exterior
Roof
Composition,Shingle
Foundation
Slab
Private Pool
No
Exterior Type
Brick, Fiber Cement, Radiant Barrier, Rock/Stone
Lot Description
Few Trees, Interior Lot, Landscaped, Sprinkler System, Subdivision
Garage Size
20 X 19
Parking
Garage Door Opener, Garage Faces Front, Garage Single Door
Parking Space
Garage 2 / Carport 0 / Total Covered 2
Fencing
Back Yard,Fenced,Gate,Wood
Porch
Covered
Utility
Community Mailbox,Individual Gas Meter,Individual Water Meter,MUD Sewer,MUD Water,Underground Utilities
Disclaimer: Lot configuration and dimensions are estimates, not based on personal knowledge and come from a third party (Digital Map Products); therefore, you should not rely on the estimates and perform independent confirmation as to their accuracy
View neighborhood information
Ready to Sell your Home?
Request a complimentary home selling analysis featuring recently sold properties, market trends, home valuations and a personalized market update.
School information is computer generated and may not be accurate or current. Buyer must independently verify and confirm enrollment. Please contact the school district to determine the schools to which this property is zoned.








 Just listed
 Currency converter





 Share
Share


 Erase note
 You currently have no custom folders