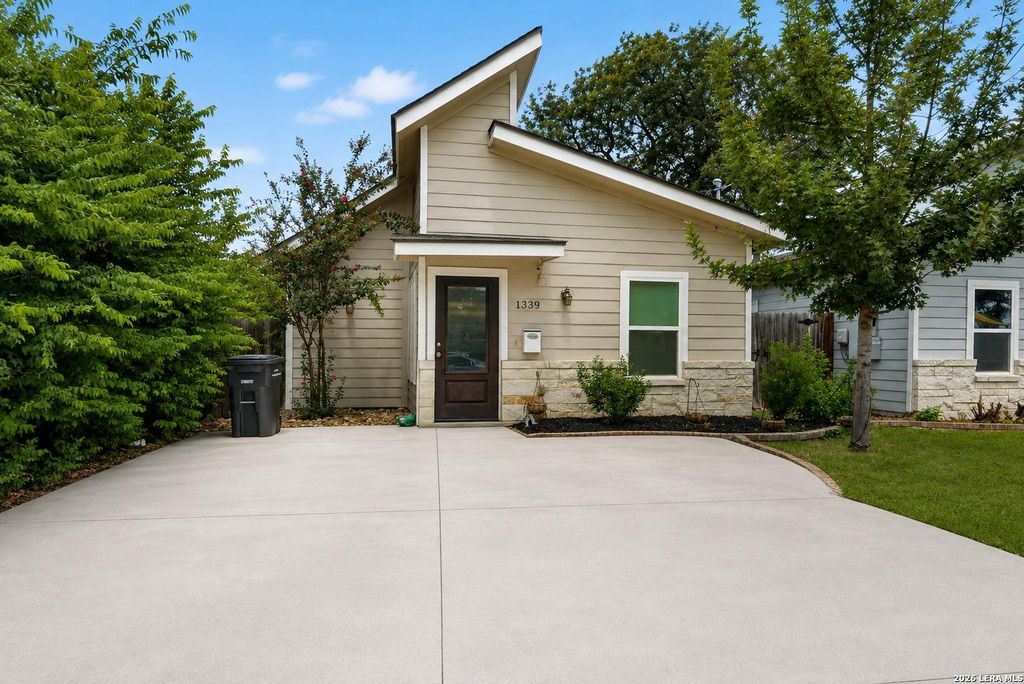
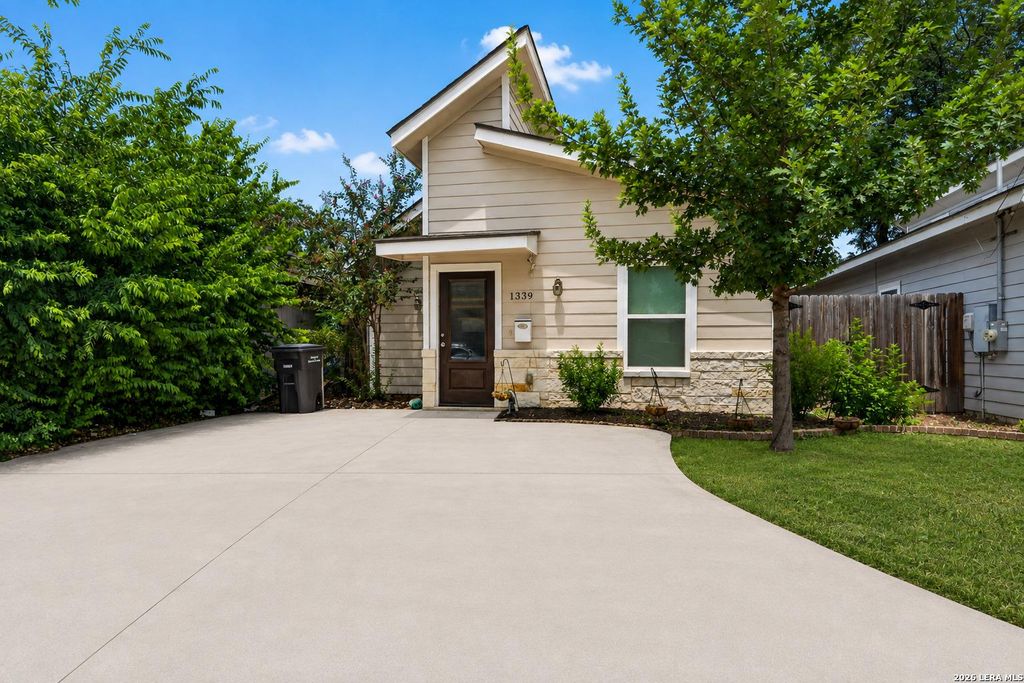
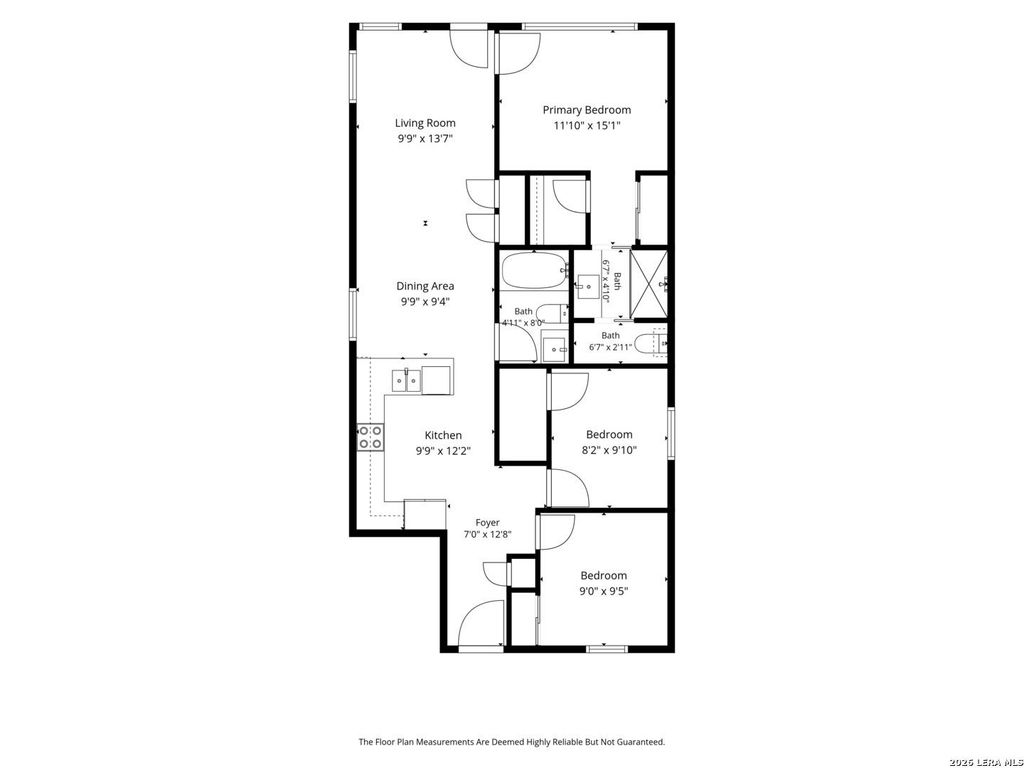
[[800]]1339 Lombrano is listed for sale at 189,000. The Single-Family property has 3 bedrooms, 2 Full Bathrooms, 972 square feet, and was built in 2019.[[500]]A beautiful contemporary home only 6 years old, offering a modern style, quality construction, and an inviting outdoor living space. From the moment you arrive, the attractive exterior, distinctive architectural design, stone accents, mature landscaping, and spacious driveway create a wonderful first impression. Step inside to discover a modern contemporary interior featuring high-quality materials and stylish finishes throughout. The open and inviting living spaces are complemented by beautiful modern flooring, high ceilings, abundant light, a thoughtfully designed kitchen with tall cabinets to the ceiling, and elegant granite countertops, perfect for everyday living and entertaining. The modern bathrooms feature contemporary finishes and a clean, sophisticated design. The home also offers a beautiful backyard with a spacious concrete patio, providing the perfect setting for outdoor dining, entertaining, relaxing, or enjoying the San Antonio sunshine. Mature trees and landscaping ad
A beautiful contemporary home only 6 years old, offering a modern style, quality construction, and an inviting outdoor living space. From the moment you arrive, the attractive exterior, distinctive architectural design, stone accents, mature landscaping, and spacious driveway create a wonderful first impression. Step inside to discover a modern contemporary interior featuring high-quality materials and stylish finishes throughout. The open and inviting living spaces are complemented by beautiful modern flooring, high ceilings, abundant light, a thoughtfully designed kitchen with tall cabinets to the ceiling, and elegant granite countertops, perfect for everyday living and entertaining. The modern bathrooms feature contemporary finishes and a clean, sophisticated design. The home also offers a beautiful backyard with a spacious concrete patio, providing the perfect setting for outdoor dining, entertaining, relaxing, or enjoying the San Antonio sunshine. Mature trees and landscaping ad
Disclaimer: Lot configuration and dimensions are estimates, not based on personal knowledge and come from a third party (Digital Map Products); therefore, you should not rely on the estimates and perform independent confirmation as to their accuracy
View neighborhood information
Ready to Sell your Home?
Request a complimentary home selling analysis featuring recently sold properties, market trends, home valuations and a personalized market update.
School information is computer generated and may not be accurate or current. Buyer must independently verify and confirm enrollment. Please contact the school district to determine the schools to which this property is zoned.










 Just listed
 Currency converter





 Share
Share


 Erase note
 You currently have no custom folders