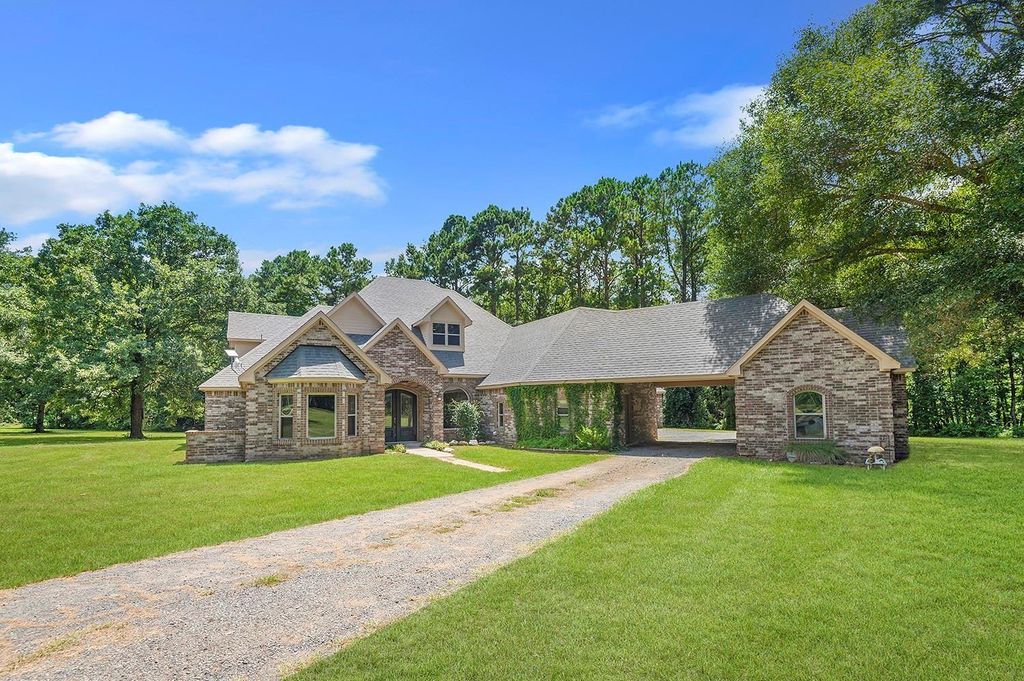
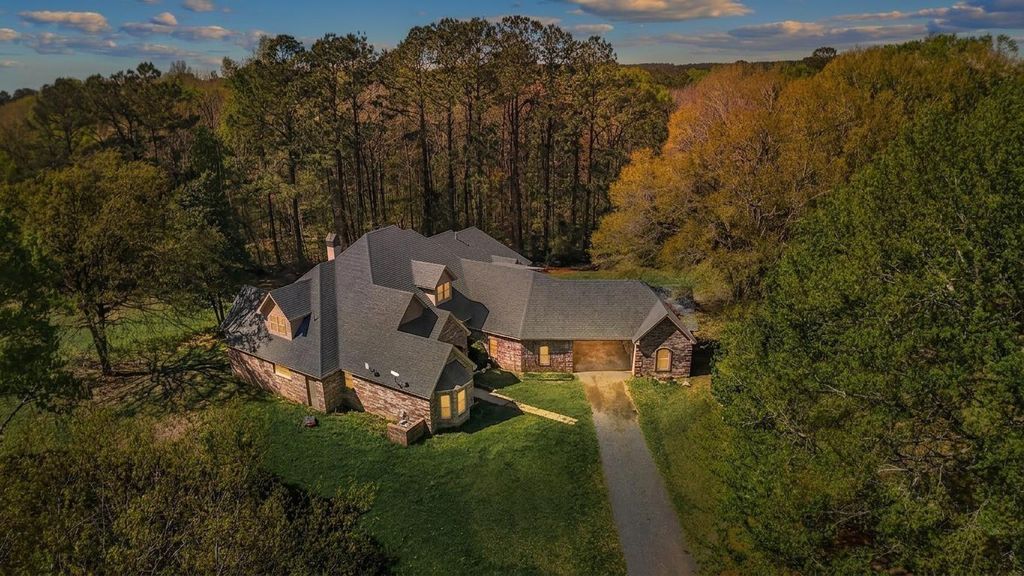
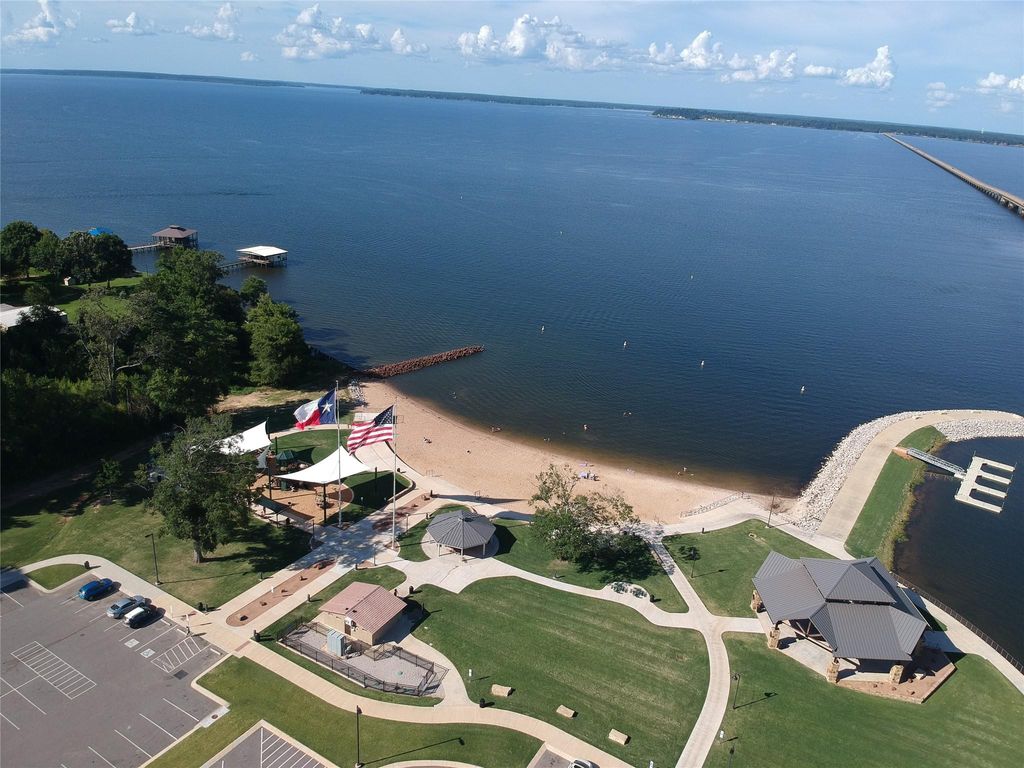
[[800]]4720A St Hwy 21 E is listed for sale at 759,000. The Country Homes/Acreage - Free Standi property has 6 bedrooms, 4 Full Bathrooms, 1 Half Bathroom, 5237 square feet, and was built in 2012. The lot size is 455638 Square feet.[[500]]Luxury living meets outdoor adventure in this extraordinary East Texas retreat! Bordering the Sabine National Forest on two sides and located just 2 miles from the world-renowned Toledo Bend Reservoir, this impressive 5,237-square-foot main residence is designed for both comfortable everyday living and exceptional entertaining. The chefs kitchen is a dream, featuring a built-in refrigerator, gas cooktop, double ovens, abundant cabinetry, and generous workspace for hosting. The main level offers 4 spacious bedrooms, while the expansive 1,937-square-ft upstairs area provides endless possibilities for game rooms, bunk rooms, home offices, or additional guest accommodations. Whether youre seeking a private family compound, a vacation retreat, an income-producing investment, or a luxurious full-time residence, this exceptional property delivers.
Luxury living meets outdoor adventure in this extraordinary East Texas retreat! Bordering the Sabine National Forest on two sides and located just 2 miles from the world-renowned Toledo Bend Reservoir, this impressive 5,237-square-foot main residence is designed for both comfortable everyday living and exceptional entertaining. The chef's kitchen is a dream, featuring a built-in refrigerator, gas cooktop, double ovens, abundant cabinetry, and generous workspace for hosting. The main level offers 4 spacious bedrooms, while the expansive 1,937-square-ft upstairs area provides endless possibilities for game rooms, bunk rooms, home offices, or additional guest accommodations. Whether you're seeking a private family compound, a vacation retreat, an income-producing investment, or a luxurious full-time residence, this exceptional property delivers.
MLS#
40487923
List Price
$759,000 ($145/Sqft.)
Listing Status
For Sale
Address
4720A St Hwy 21 E
City
Hemphill
State
TX
Zip Code
75948
County
Sabine County
Subdivision
Other
Legal Description
ABS 186 JOHN S CHIVERAL, E 1/2 OF 20.918 AC TR, 10.459AC
Disclaimer: Lot configuration and dimensions are estimates, not based on personal knowledge and come from a third party (Digital Map Products); therefore, you should not rely on the estimates and perform independent confirmation as to their accuracy
View neighborhood information
Ready to Sell your Home?
Request a complimentary home selling analysis featuring recently sold properties, market trends, home valuations and a personalized market update.
School information is computer generated and may not be accurate or current. Buyer must independently verify and confirm enrollment. Please contact the school district to determine the schools to which this property is zoned.










 Just listed
 Currency converter





 Share
Share


 Erase note
 You currently have no custom folders