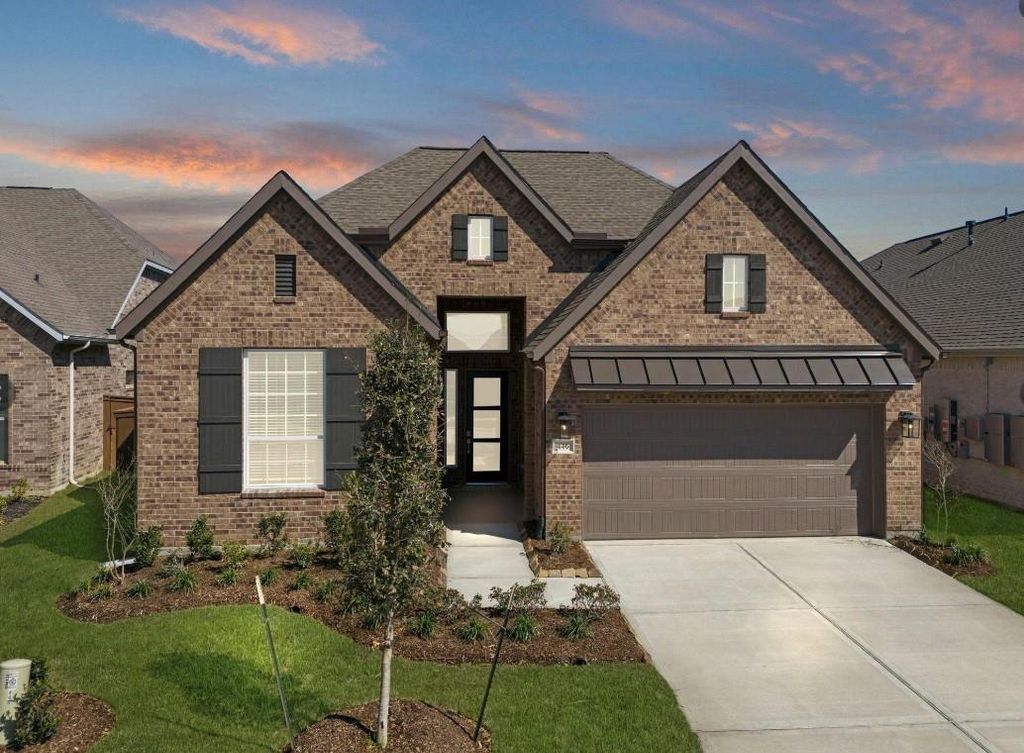
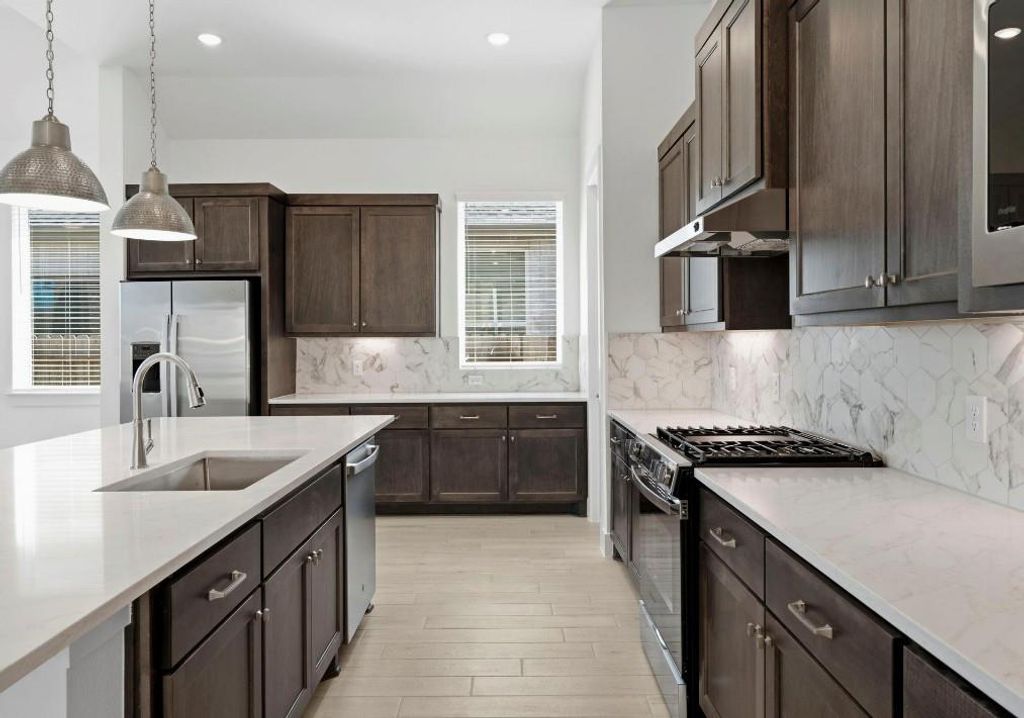
[[800]]420 Rugged Rock is listed for sale at 432,015. The Single-Family property has 4 bedrooms, 3 Full Bathrooms, 2366 square feet, and was built in 2026. The lot size is 8694 Square feet.[[500]]New Construction Hillcrest Plan. CORNER LOT! This thoughtfully designed one-story, energy-efficient home sits on a premium homesite at The Trails community and offers 4 bedrooms, 3 full baths, a private study, and a 2-car garage. Enter through the 8 front door into an extended foyer with an open-concept layout, soaring 1014 ceilings. The chefs kitchen features an oversized island with pendant lighting, 42 cabinets with crown molding and under-cabinet lighting, quartz countertops, and GE stainless steel appliances including a 5-burner gas range, vent hood, microwave, oven, dishwasher, and refrigerator, opening to the casual dining and family room. Additional highlights include a tankless water heater, PEX plumbing, Low-E3 windows, LED lighting, full gutters, 8 interior doors, water softener plumbing, soffit outlets for holiday lights, Front Load Washer Dryer, covered patio with gas stub, and a fully sodded yard with sprinkler system and much more!
This reflects a seller’s willingness to consider a concession/contribution toward a buyer’s expenses but is not a guarantee. Buyer and seller may negotiate a contribution, if any, in relation to the purchase contract. Any contribution from the seller may be used by the buyer at their discretion for items like closing costs, repair expenses, interest rate buy-down, etc.
Seller May Contribute to Buyer Expenses.
Explanation ↓
This reflects a seller’s willingness to consider a concession/contribution toward a buyer’s expenses but is not a guarantee. Buyer and seller may negotiate a contribution, if any, in relation to the purchase contract. Any contribution from the seller may be used by the buyer at their discretion for items like closing costs, repair expenses, interest rate buy-down, etc.
New Construction – Hillcrest Plan. CORNER LOT! This thoughtfully designed one-story, energy-efficient home sits on a premium homesite at The Trails community and offers 4 bedrooms, 3 full baths, a private study, and a 2-car garage. Enter through the 8’ front door into an extended foyer with an open-concept layout, soaring 10’–14’ ceilings. The chef’s kitchen features an oversized island with pendant lighting, 42” cabinets with crown molding and under-cabinet lighting, quartz countertops, and GE stainless steel appliances including a 5-burner gas range, vent hood, microwave, oven, dishwasher, and refrigerator, opening to the casual dining and family room. Additional highlights include a tankless water heater, PEX plumbing, Low-E3 windows, LED lighting, full gutters, 8’ interior doors, water softener plumbing, soffit outlets for holiday lights, Front Load Washer & Dryer, covered patio with gas stub, and a fully sodded yard with sprinkler system and much more!
Disclaimer: Lot configuration and dimensions are estimates, not based on personal knowledge and come from a third party (Digital Map Products); therefore, you should not rely on the estimates and perform independent confirmation as to their accuracy
View neighborhood information
Ready to Sell your Home?
Request a complimentary home selling analysis featuring recently sold properties, market trends, home valuations and a personalized market update.
School information is computer generated and may not be accurate or current. Buyer must independently verify and confirm enrollment. Please contact the school district to determine the schools to which this property is zoned.











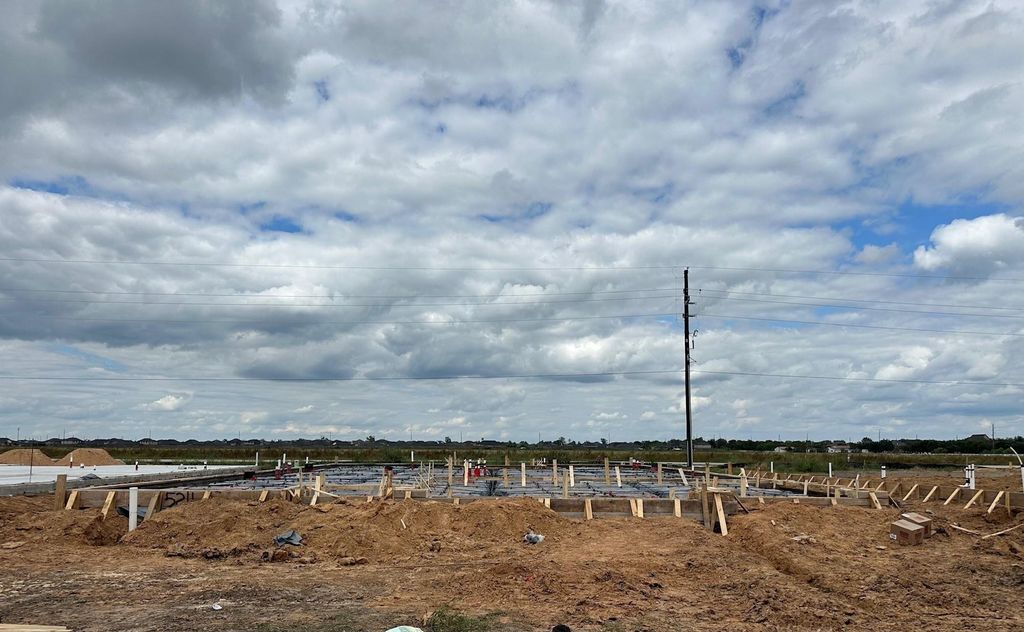
 New construction
 Currency converter
 Add to calendar





 Share
Share


 Erase note
 You currently have no custom folders