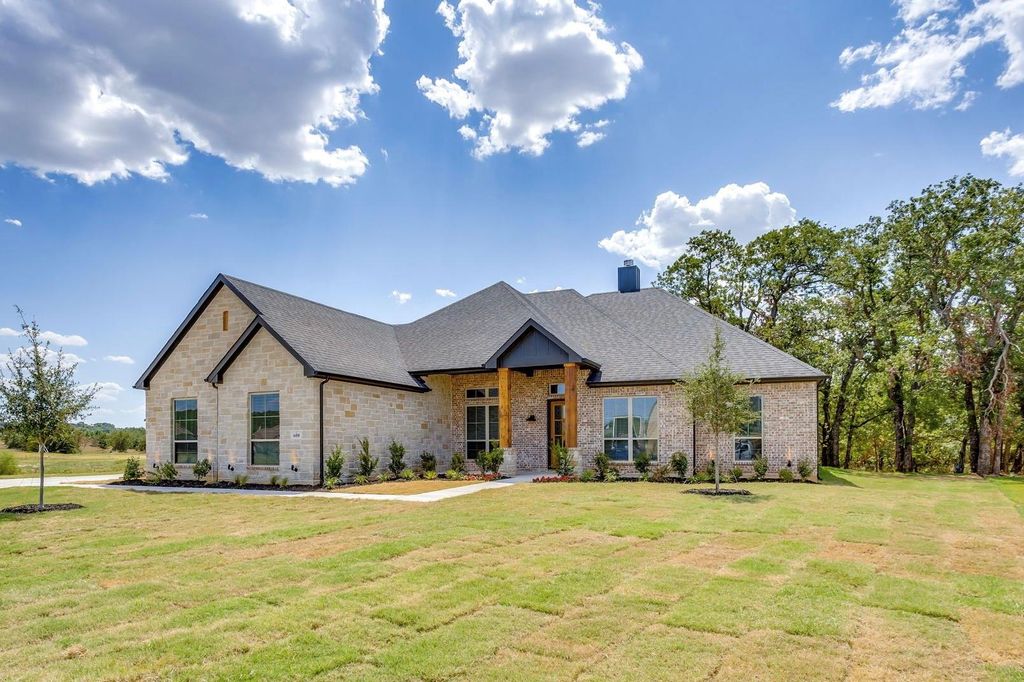
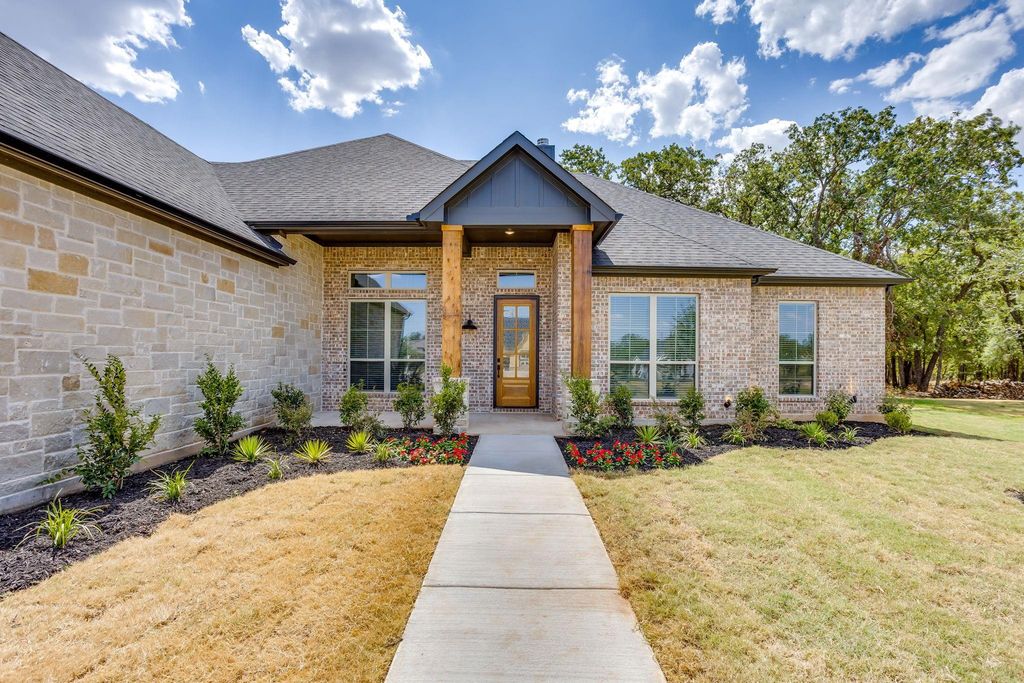
[[800]]608 Tay Tay Way is listed for sale at 574,000. The Residential - Single Family property has 4 bedrooms, 2 Full Bathrooms, 1 Half Bathroom, 2630 square feet, and was built in 2026. The lot size is 53448.1 Square feet.[[500]]A little more space, a little more quiet, and a home designed to enjoy it all. With its cul-de-sac location, tree-lined backdrop, pond view, and one acre of space, this property offers a sense of privacy thats hard to find while still keeping close to city life. Surrounded by the rolling hills and natural beauty of Oak Grove, it offers the perfect blend of country living, elevated design, and everyday convenience. With four bedrooms, a dedicated study, and a three-car garage, the thoughtfully designed floor plan offers plenty of room to live, work, and entertain. Soaring 10-foot ceilings and 8-foot doors throughout create an open, luxurious feel, while engineered hardwood flooring, and designer lighting add warmth and style throughout the main living areas.The spacious living room is anchored by a stone fireplace with custom built-ins. A fireplace on the covered back patio extends the living space outdoors, creating an inviting place to relax or entertain while enjoying the privacy and beautiful surroundings.At the heart of the home, the kitchen pairs beauty and function with an oversized island, stunning Quartz countertops, a 36-inch gas cooktop, double ovens, modern cabinet hardware, and a reverse osmosis water system. The luxurious primary suite offers a true retreat with a spa-inspired bath featuring a soaking tub, a walk-in shower with floor-to-ceiling tile, and a large custom closet.Additional upgrades include a spacious utility room with custom cabinetry and sink and an oversized 3-ca
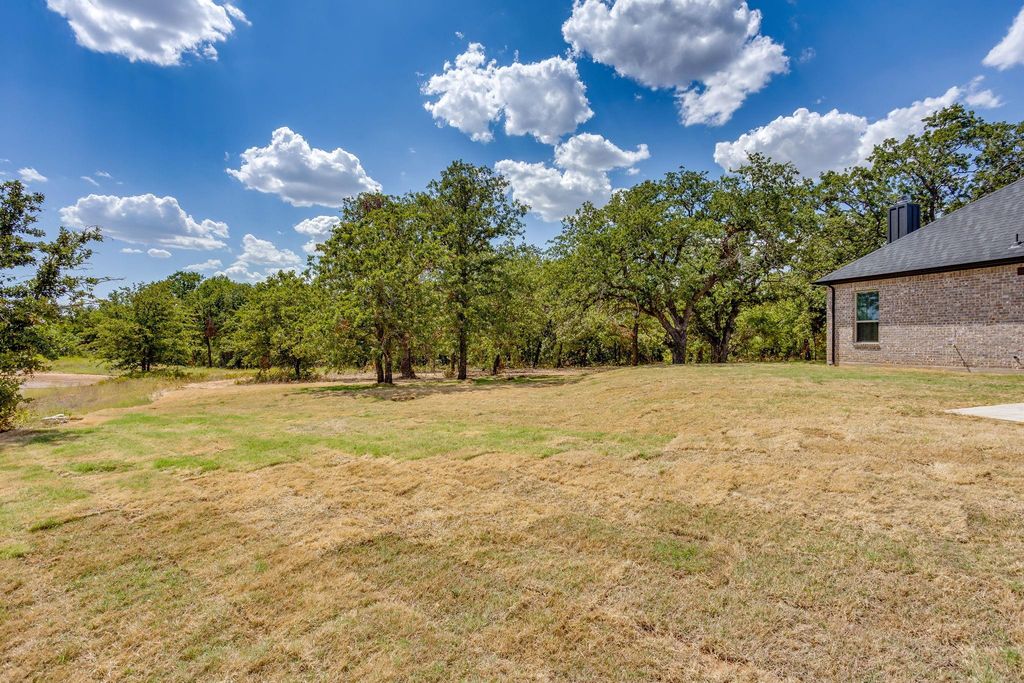
A little more space, a little more quiet, and a home designed to enjoy it all. With its cul-de-sac location, tree-lined backdrop, pond view, and one acre of space, this property offers a sense of privacy that's hard to find while still keeping close to city life. Surrounded by the rolling hills and natural beauty of Oak Grove, it offers the perfect blend of country living, elevated design, and everyday convenience.
With four bedrooms, a dedicated study, and a three-car garage, the thoughtfully designed floor plan offers plenty of room to live, work, and entertain. Soaring 10-foot ceilings and 8-foot doors throughout create an open, luxurious feel, while engineered hardwood flooring, and designer lighting add warmth and style throughout the main living areas.
The spacious living room is anchored by a stone fireplace with custom built-ins. A fireplace on the covered back patio extends the living space outdoors, creating an inviting place to relax or entertain while enjoying the privacy and beautiful surroundings.
At the heart of the home, the kitchen pairs beauty and function with an oversized island, stunning Quartz countertops, a 36-inch gas cooktop, double ovens, modern cabinet hardware, and a reverse osmosis water system. The luxurious primary suite offers a true retreat with a spa-inspired bath featuring a soaking tub, a walk-in shower with floor-to-ceiling tile, and a large custom closet.
Additional upgrades include a spacious utility room with custom cabinetry and sink and an oversized 3-car garage with 8-foot garage doors and custom epoxy flooring.
Shopping, dining, Weatherford, and Fort Worth are within easy reach. Builder warranty included. Come experience the craftsmanship, premium finishes, thoughtful details, and exceptional customer service that set VictorE Homebuilders apart. Contact agent to learn about lender incentives offered.
Disclaimer: Lot configuration and dimensions are estimates, not based on personal knowledge and come from a third party (Digital Map Products); therefore, you should not rely on the estimates and perform independent confirmation as to their accuracy
View neighborhood information
Ready to Sell your Home?
Request a complimentary home selling analysis featuring recently sold properties, market trends, home valuations and a personalized market update.
School information is computer generated and may not be accurate or current. Buyer must independently verify and confirm enrollment. Please contact the school district to determine the schools to which this property is zoned.










 Just listed
 Currency converter





 Share
Share


 Erase note
 You currently have no custom folders