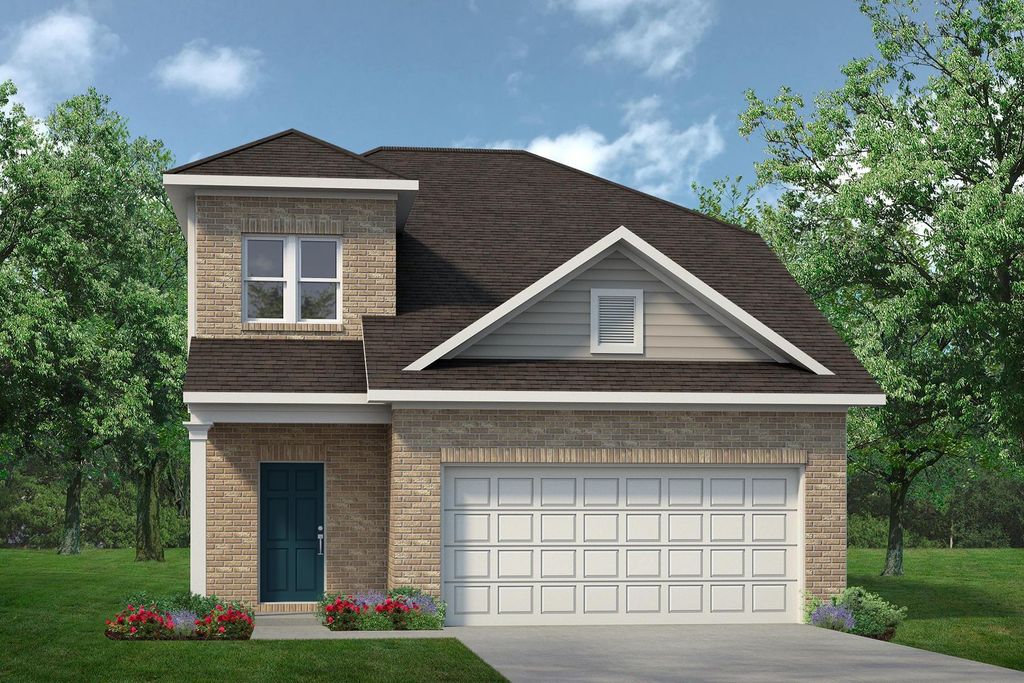
[[800]]1626 River Scene Trl is listed for sale at 322,105. The Single-Family property has 5 bedrooms, 3 Full Bathrooms, 1 Half Bathroom, 2397 square feet, and was built in 2026.[[500]]Explore new construction in River Ranch with the Sparrow II by Smith Douglas Homes. This 2,397-square-foot home offers 5 bedrooms, 3.5 baths, a covered patio, and a fifth bedroom for flexible living. The kitchen features an island, granite countertops, an undermount stainless-steel sink, a pull-down faucet, a tile backsplash, upgraded cabinetry, and crown molding. The primary suite includes a quartz double vanity and large tiled shower, while secondary baths offer quartz single vanities. Enjoy vinyl plank flooring in key living areas, baths, laundry, and Bath 3, plus open iron railings and mud-room trim with hooks. Additional highlights include a garage extension, wood front door, smart deadbolt, pendant lighting, structured wiring, and stair windows. Located in Dayton, this River Ranch home offers generous space and modern conveniences. AVAILABLE NOVEMBER 2026
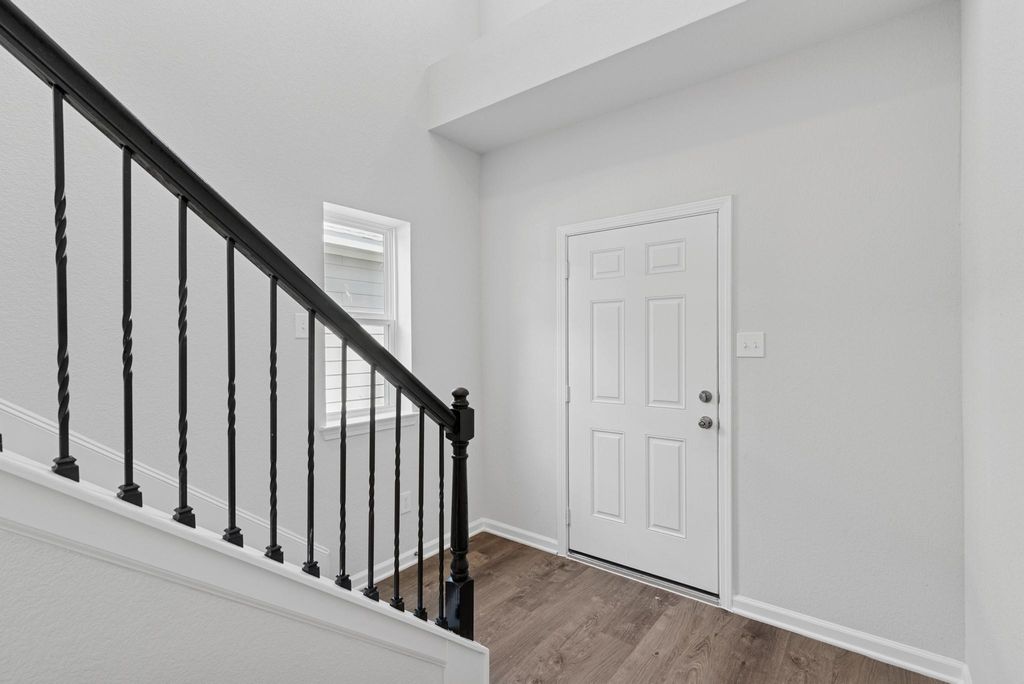
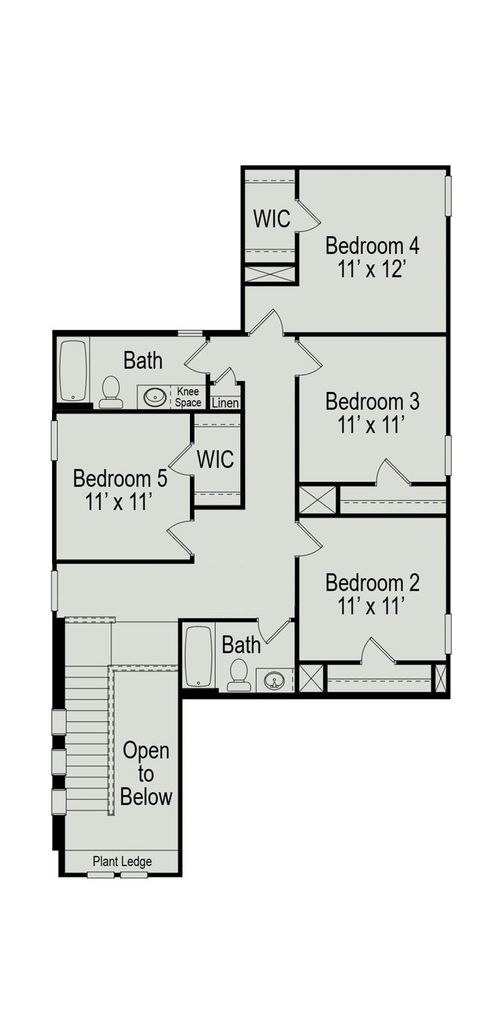
Explore new construction in River Ranch with the Sparrow II by Smith Douglas Homes. This 2,397-square-foot home offers 5 bedrooms, 3.5 baths, a covered patio, and a fifth bedroom for flexible living. The kitchen features an island, granite countertops, an undermount stainless-steel sink, a pull-down faucet, a tile backsplash, upgraded cabinetry, and crown molding. The primary suite includes a quartz double vanity and large tiled shower, while secondary baths offer quartz single vanities. Enjoy vinyl plank flooring in key living areas, baths, laundry, and Bath 3, plus open iron railings and mud-room trim with hooks. Additional highlights include a garage extension, wood front door, smart deadbolt, pendant lighting, structured wiring, and stair windows. Located in Dayton, this River Ranch home offers generous space and modern conveniences. AVAILABLE NOVEMBER 2026
Disclaimer: Lot configuration and dimensions are estimates, not based on personal knowledge and come from a third party (Digital Map Products); therefore, you should not rely on the estimates and perform independent confirmation as to their accuracy
View neighborhood information
Ready to Sell your Home?
Request a complimentary home selling analysis featuring recently sold properties, market trends, home valuations and a personalized market update.
School information is computer generated and may not be accurate or current. Buyer must independently verify and confirm enrollment. Please contact the school district to determine the schools to which this property is zoned.










 New construction
 Just listed
 Currency converter





 Share
Share


 Erase note
 You currently have no custom folders