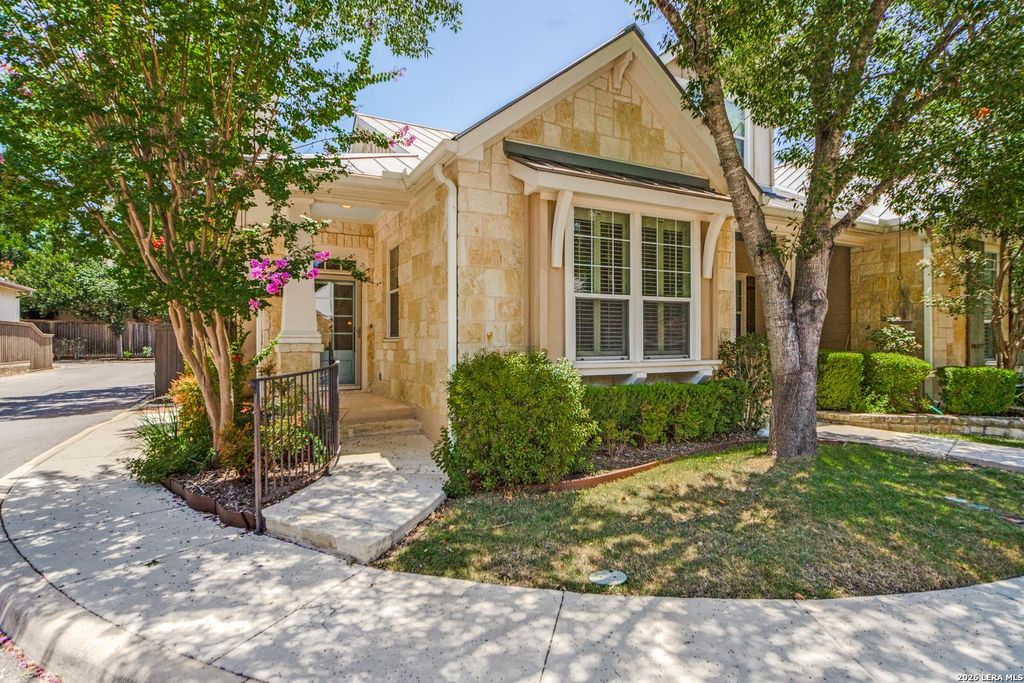
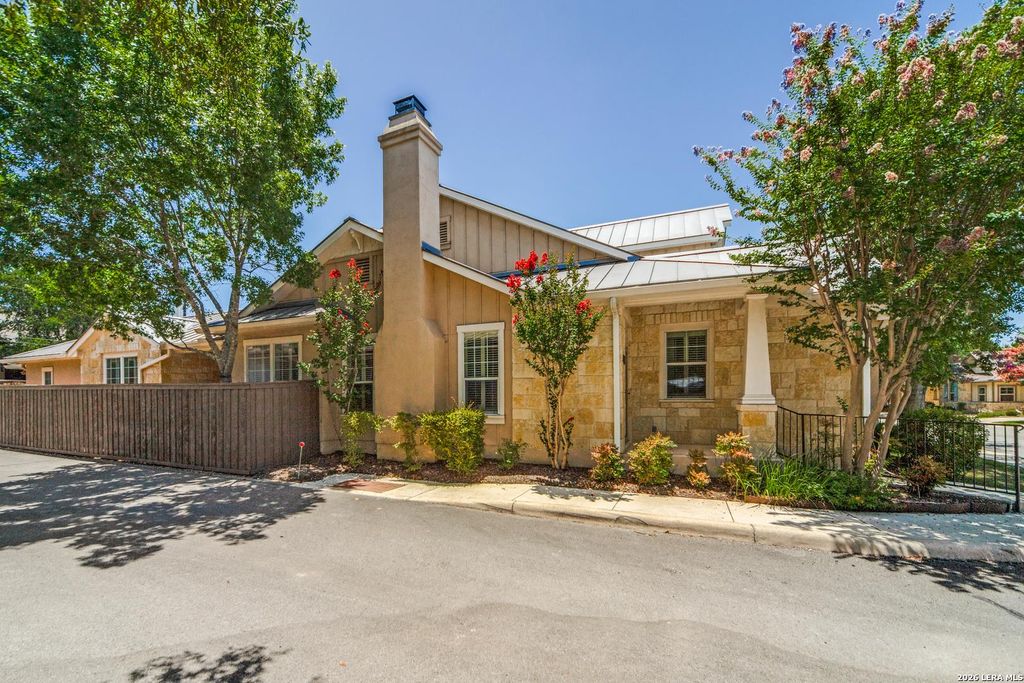
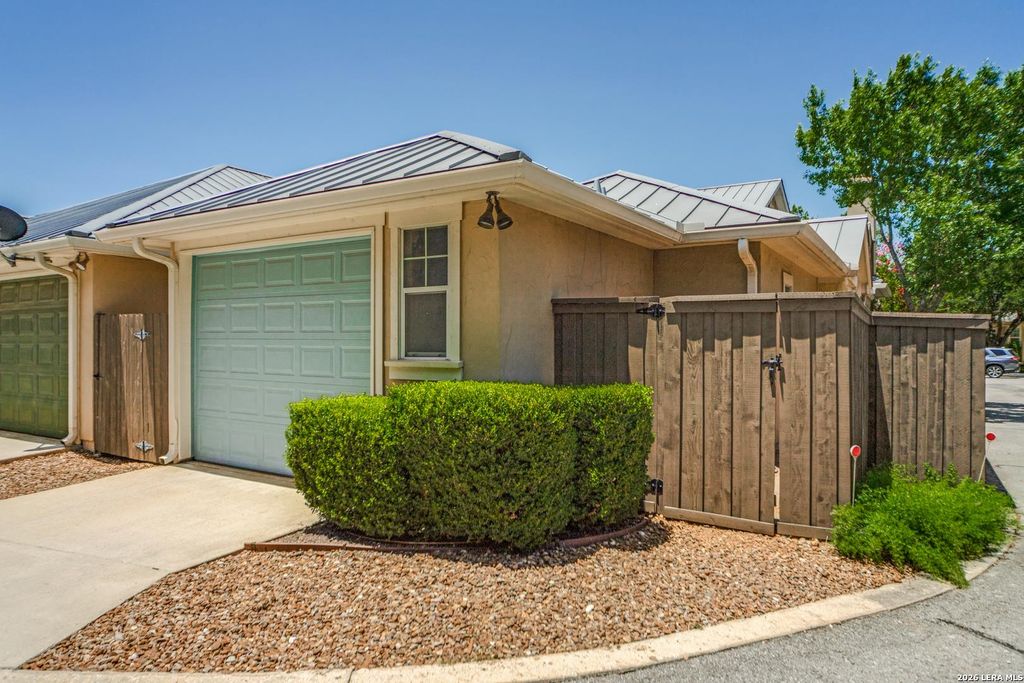
115 Village Park unit115 is listed for sale at $ 415,000. The Single-Family property has 2 bedrooms, 2 Full Bathrooms, 1516 square feet and was built in 2007. The lot size is 0 Square feet. BRWelcome to this charming 2-bedroom, 2-bathroom townhome situated on a desirable corner lot in the gated Village Park community, just minutes from downtown Boerne. This inviting home features an open floor plan with vaulted ceilings, hardwood floors, abundant natural light, and a beautiful stone fireplace. The kitchen offers custom wood cabinetry, granite countertops, stainless steel appliances, a breakfast bar, and opens seamlessly to the dining and living areas, making it perfect for everyday living and entertaining. The spacious primary suite features dual vanities, a soaking tub, separate walk-in shower, and a walk-in closet, while the secondary bedroom and full bath provide comfortable accommodations for guests. A dedicated laundry room adds extra convenience. Enjoy relaxing on the covered back patio with low-maintenance outdoor living, plus the convenience of an attached one-car garage. With shopping, dining, and all that downtown Boerne has to offer just minutes away, this move-i
Welcome to this charming 2-bedroom, 2-bathroom townhome situated on a desirable corner lot in the gated Village Park community, just minutes from downtown Boerne. This inviting home features an open floor plan with vaulted ceilings, hardwood floors, abundant natural light, and a beautiful stone fireplace. The kitchen offers custom wood cabinetry, granite countertops, stainless steel appliances, a breakfast bar, and opens seamlessly to the dining and living areas, making it perfect for everyday living and entertaining. The spacious primary suite features dual vanities, a soaking tub, separate walk-in shower, and a walk-in closet, while the secondary bedroom and full bath provide comfortable accommodations for guests. A dedicated laundry room adds extra convenience. Enjoy relaxing on the covered back patio with low-maintenance outdoor living, plus the convenience of an attached one-car garage. With shopping, dining, and all that downtown Boerne has to offer just minutes away, this move-i
Disclaimer: Lot configuration and dimensions are estimates, not based on personal knowledge and come from a third party (Digital Map Products); therefore, you should not rely on the estimates and perform independent confirmation as to their accuracy
Ready to Sell your Home?
If you like this property and are also considering selling your current home now, you may find out how. Request your home selling analysis report featuring Recently Sold, Market Analysis, Home Valuations, and Market Update.
School information is computer generated and may not be accurate or current. Buyer must independently verify and confirm enrollment. Please contact the school district to determine the schools to which this property is zoned.










 Just listed
 Currency converter





 Share
Share


 Erase note
 You currently have no custom folders