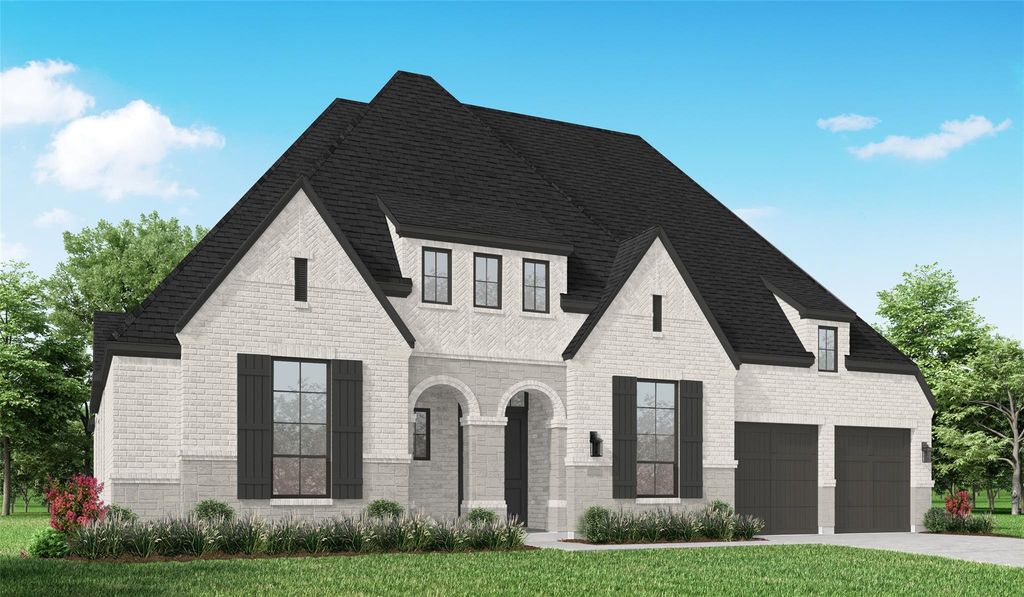
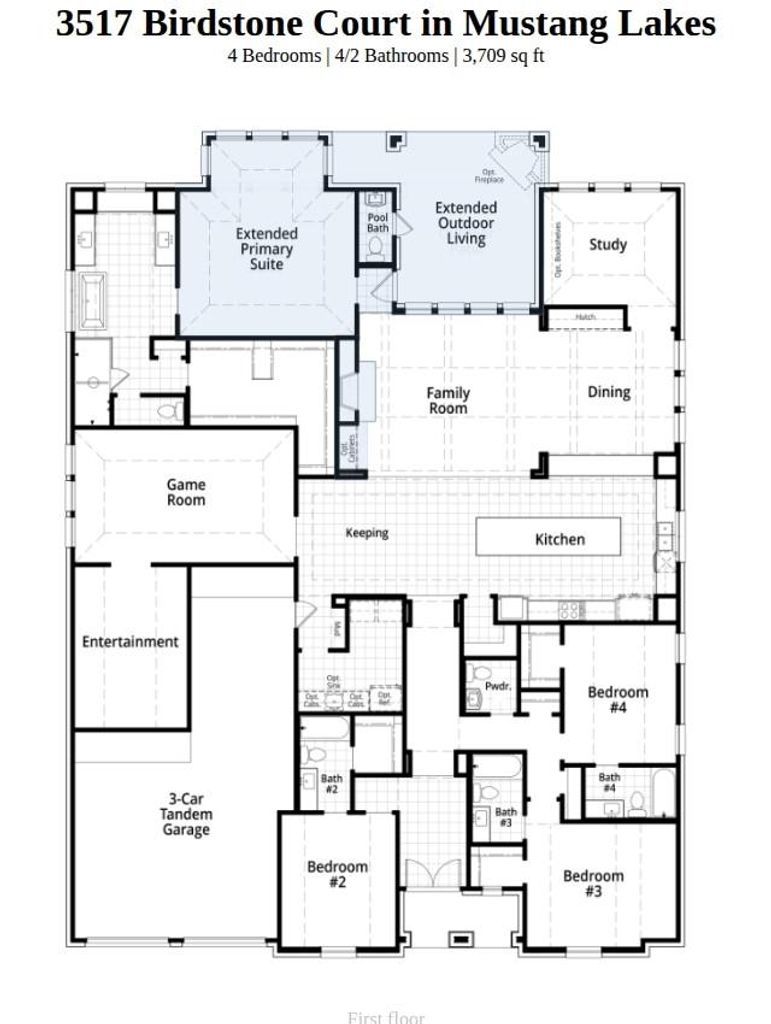
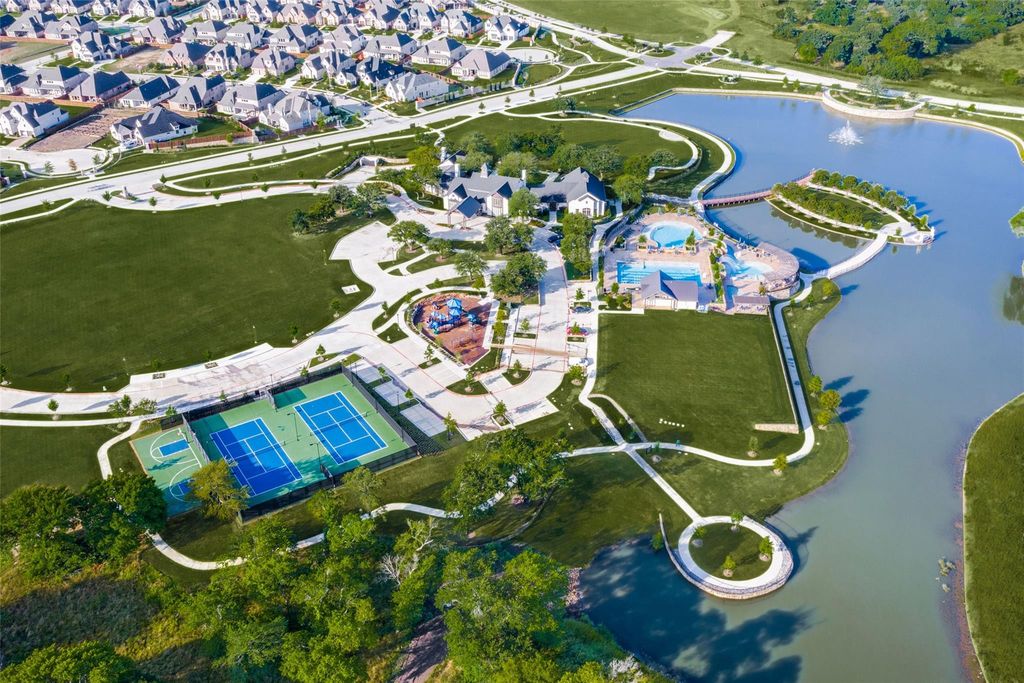
3517 Birdstone Ct is listed for sale at $ 1,199,999. The Residential - Single Family property has 4 bedrooms, 4 Full Bathrooms, 2 Half Bathrooms, 3709 square feet and was built in 2026. The lot size is 0.225 Acres. BRExperience exceptional single-story living in the Treviso plan by award-winning Highland Homes, located in the highly sought-after Mustang Lakes community, scheduled for completion in October 2026. This thoughtfully designed home offers 4 spacious bedrooms, 4 full baths, a powder bath, and a dedicated pool bath, blending luxury, comfort, and functionality. The heart of the home is the beautifully upgraded kitchen, featuring a large center island, expansive peninsula, abundant cabinetry, and generous prep space. The kitchen flows into the open-concept family and dining areas, where wood-beamed ceilings, sliding glass doors, and a custom built-in hutch create a warm and inviting space for entertaining. Designed for both relaxation and recreation, the home includes a spacious game room, entertainment room, and a private study tucked toward the rear of the home—ideal for working remotely or everyday productivity. Step outside to the extended covered outdoor living area overlooking a premium greenbelt homesite. Backing to scenic open space, this exceptional property offers enhanced privacy, peaceful views, and the perfect setting for outdoor entertaining or quiet evenings at home. Combining elegant design, versatile living spaces, and an outstanding location, this remarkable Treviso presents a rare opportunity to own an exceptional new Highland Home in Mustang Lakes. Schedule your private tour today.
Experience exceptional single-story living in the Treviso plan by award-winning Highland Homes, located in the highly sought-after Mustang Lakes community, scheduled for completion in October 2026. This thoughtfully designed home offers 4 spacious bedrooms, 4 full baths, a powder bath, and a dedicated pool bath, blending luxury, comfort, and functionality. The heart of the home is the beautifully upgraded kitchen, featuring a large center island, expansive peninsula, abundant cabinetry, and generous prep space. The kitchen flows into the open-concept family and dining areas, where wood-beamed ceilings, sliding glass doors, and a custom built-in hutch create a warm and inviting space for entertaining. Designed for both relaxation and recreation, the home includes a spacious game room, entertainment room, and a private study tucked toward the rear of the home—ideal for working remotely or everyday productivity. Step outside to the extended covered outdoor living area overlooking a premium greenbelt homesite. Backing to scenic open space, this exceptional property offers enhanced privacy, peaceful views, and the perfect setting for outdoor entertaining or quiet evenings at home. Combining elegant design, versatile living spaces, and an outstanding location, this remarkable Treviso presents a rare opportunity to own an exceptional new Highland Home in Mustang Lakes. Schedule your private tour today.
Disclaimer: Lot configuration and dimensions are estimates, not based on personal knowledge and come from a third party (Digital Map Products); therefore, you should not rely on the estimates and perform independent confirmation as to their accuracy
Ready to Sell your Home?
If you like this property and are also considering selling your current home now, you may find out how. Request your home selling analysis report featuring Recently Sold, Market Analysis, Home Valuations, and Market Update.
School information is computer generated and may not be accurate or current. Buyer must independently verify and confirm enrollment. Please contact the school district to determine the schools to which this property is zoned.










 Just listed
 Currency converter





 Share
Share


 Erase note
 You currently have no custom folders