

Premium Content such as Sold Prices, Property History Reports and Saved Searches.
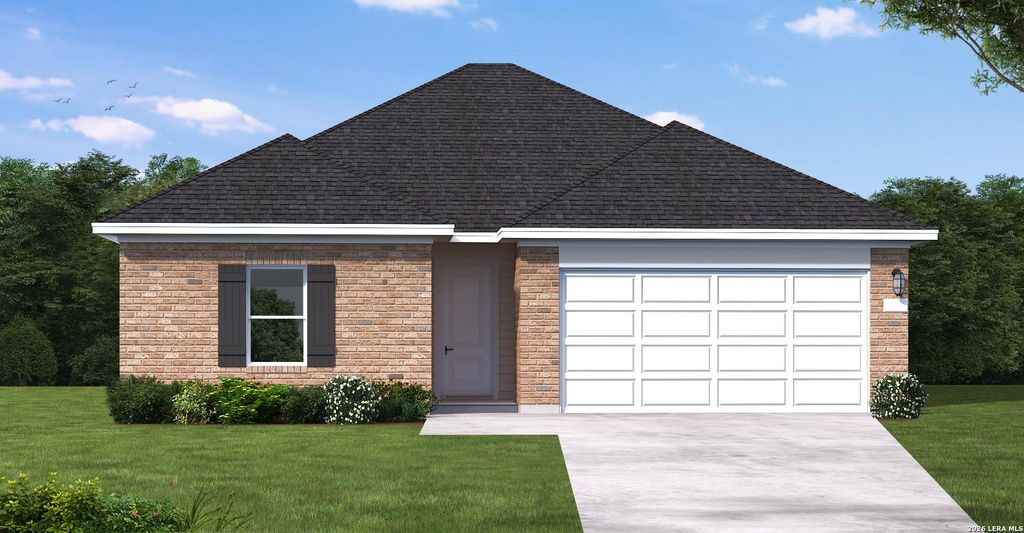
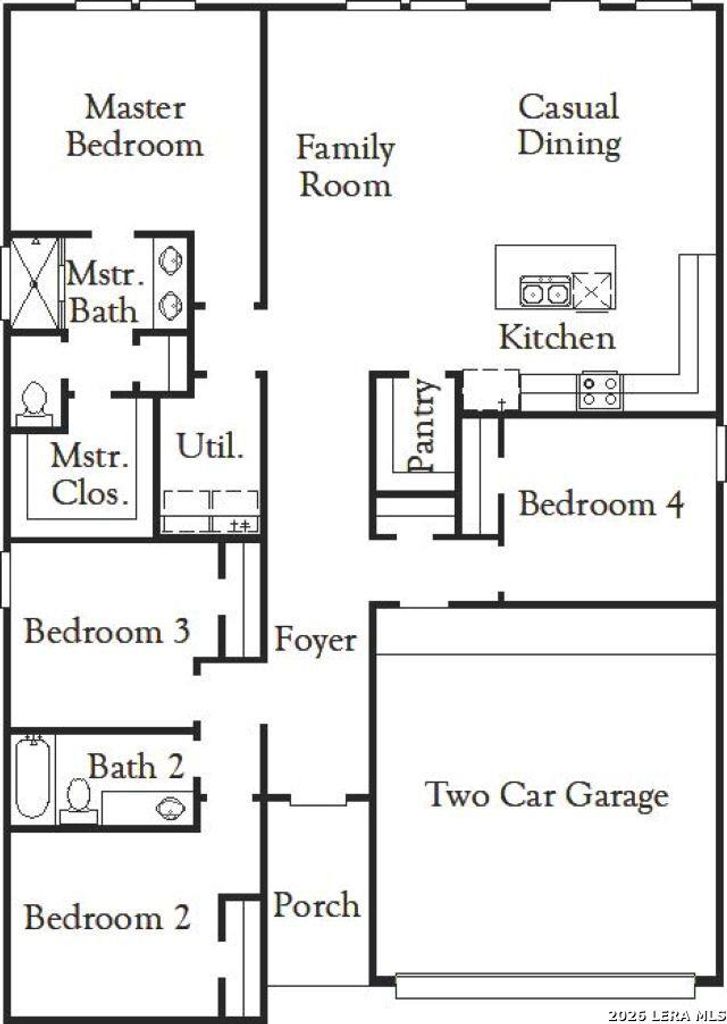
The Starr floor plan is a spacious two-story home featuring 4 bedrooms, 2 bathrooms, and a 2-car garage. The open-concept layout connects the great room, dining area, and modern kitchen, creating an ideal space for everyday living and entertaining. The private primary suite includes a walk-in closet and en-suite bathroom for added comfort. Three additional bedrooms provide flexibility for family, guests, or a home office, while a covered patio extends your living space outdoors. With its functional layout and stylish design, the Starr offers the perfect blend of comfort and convenience.

Check out assigned and nearby schools along with their detailed ratings and essential information to help you make informed decisions.







 Just listed
 Currency converter





 Share
Share


 Erase note
 You currently have no custom folders