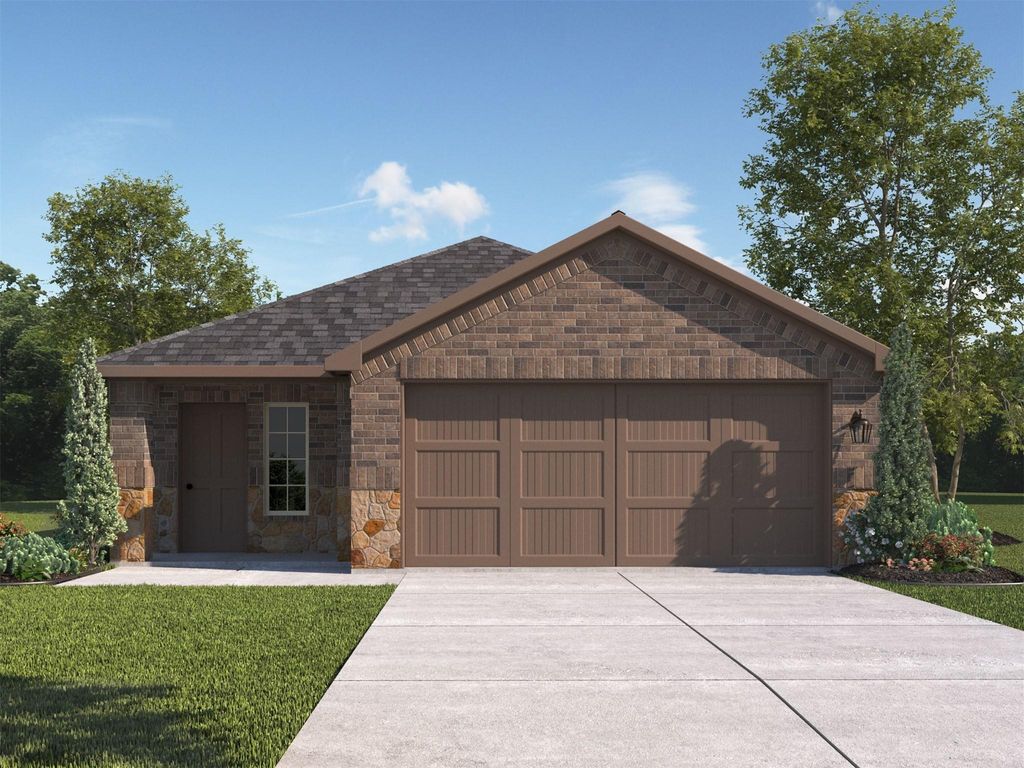
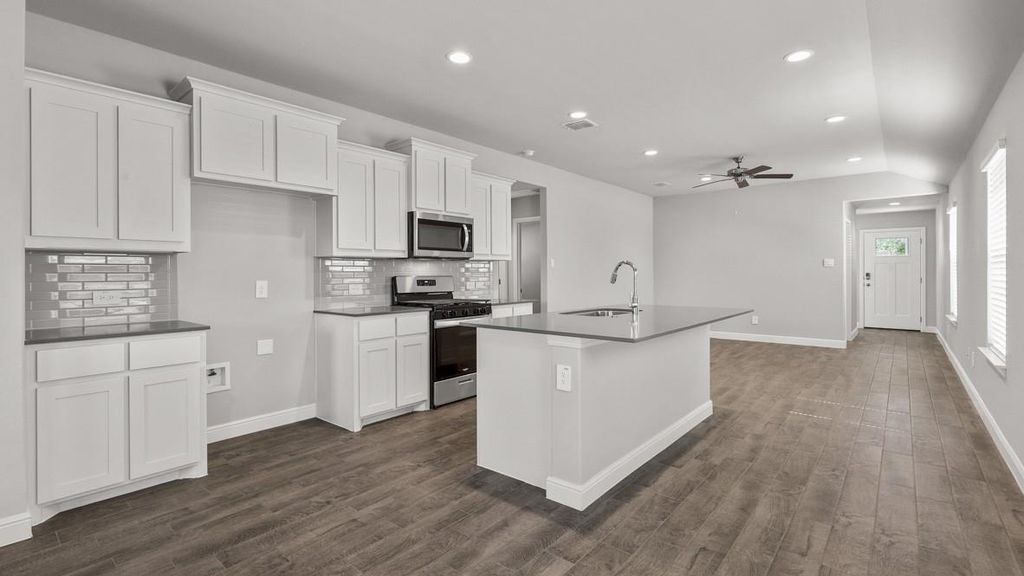
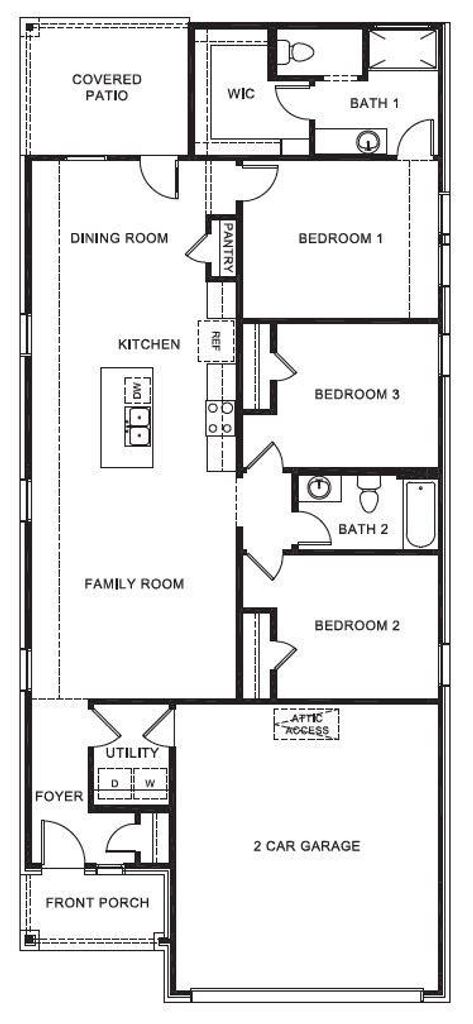
164 MOJAVE Rd is listed for sale at $ 269,990. The Residential - Single Family property has 3 bedrooms, 2 Full Bathrooms, 1442 square feet and was built in 2026. The lot size is 0.1094 Acres. BRNew phase now selling! D.R. Horton America’s Builder since 2002 is excited to serve as your home builder in the fabulous unique master planned community of Springhill South in Boyd, Complete and Move-in Ready! The Brooke plan elevation-B, is a one-story home featuring 3 bedrooms, 2 baths, and 2-car garage. The front porch opens to the entry foyer leading to a gourmet kitchen including granite counter tops and stainless steel appliances with gas cooking range, perfect for entertaining, The Brooke features an open concept floorplan with the kitchen separating the living room and dining room. The primary bedroom features an attractive en-suite complete with extra large water closet, and large walk-in closet. The rear covered patio comes built standard and is located off the dining room. Additional features include: tankless water heater; ceramic tile flooring in entry, halls and all wet areas; plush carpet flooring in all bedrooms and living room; cultured marble vanity tops in all bathrooms; and full yard sod, landscaping and irrigation. This home includes our AMERICA’S SMART HOME base package. Using one central hub that talks to all the devices in your home, you can control the lights, thermostat and locks, all from your cellular device. Community Pool, Cabana, Walking Paths, Park, basketball court.
New phase now selling! D.R. Horton America's Builder since 2002 is excited to serve as your home builder in the fabulous unique master planned community of Springhill South in Boyd, Complete and Move-in Ready! The Brooke plan elevation-B, is a one-story home featuring 3 bedrooms, 2 baths, and 2-car garage. The front porch opens to the entry foyer leading to a gourmet kitchen including granite counter tops and stainless steel appliances with gas cooking range, perfect for entertaining, The Brooke features an open concept floorplan with the kitchen separating the living room and dining room. The primary bedroom features an attractive en-suite complete with extra large water closet, and large walk-in closet. The rear covered patio comes built standard and is located off the dining room. Additional features include: tankless water heater; ceramic tile flooring in entry, halls and all wet areas; plush carpet flooring in all bedrooms and living room; cultured marble vanity tops in all bathrooms; and full yard sod, landscaping and irrigation. This home includes our AMERICA'S SMART HOME base package. Using one central hub that talks to all the devices in your home, you can control the lights, thermostat and locks, all from your cellular device. Community Pool, Cabana, Walking Paths, Park, basketball court.
Dishwasher, Disposal, Gas Range, Gas Water Heater, Microwave, Plumbed For Gas in Kitchen, Tankless Water Heater, Vented Exhaust Fan
Security System
Smoke Detector(s)
Interior
Cable TV Available, Decorative Lighting, Eat-in Kitchen, High Speed Internet Available, Kitchen Island, Open Floorplan, Pantry, Smart Home System
Exterior
Roof
Composition
Foundation
Slab
Private Pool
No
Exterior Type
Brick, Frame, Siding
Lot Description
Few Trees, Interior Lot, Landscaped, Sprinkler System, Subdivision
Garage Size
20 X 18
Parking
Garage, Garage Door Opener, Garage Faces Front, Garage Single Door
Parking Space
Garage 2 / Carport 0 / Total Covered 2
Fencing
Back Yard,Wood
Porch
Covered
Easements
Utilities
Utility
Cable Available,City Sewer,City Water,Community Mailbox,Concrete,Curbs,Electricity Connected,Individual Gas Meter,Individual Water Meter,Natural Gas Available,Phone Available,Sewer Available,Sidewalk,Underground Utilities
Area Pool
Yes
Exterior
Covered Patio/Porch, Rain Gutters
Extra details you may need to know
Dwelling Type
Single Detached
Community Features
Community Pool,Curbs,Jogging Path/Bike Path,Sidewalks
Disclaimer: Lot configuration and dimensions are estimates, not based on personal knowledge and come from a third party (Digital Map Products); therefore, you should not rely on the estimates and perform independent confirmation as to their accuracy
Ready to Sell your Home?
If you like this property and are also considering selling your current home now, you may find out how. Request your home selling analysis report featuring Recently Sold, Market Analysis, Home Valuations, and Market Update.
School information is computer generated and may not be accurate or current. Buyer must independently verify and confirm enrollment. Please contact the school district to determine the schools to which this property is zoned.










 Just listed
 Currency converter





 Share
Share


 Erase note
 You currently have no custom folders