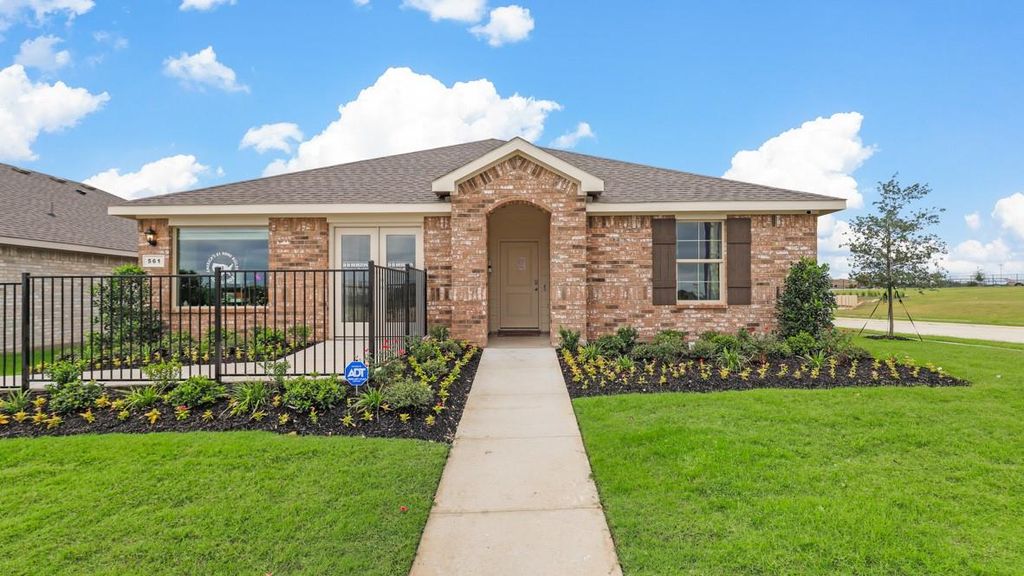
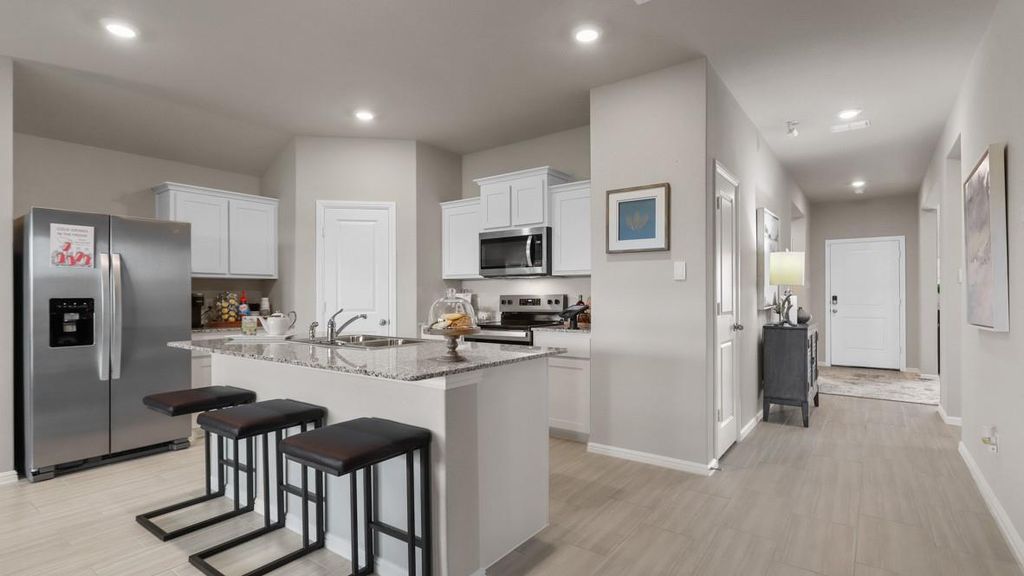
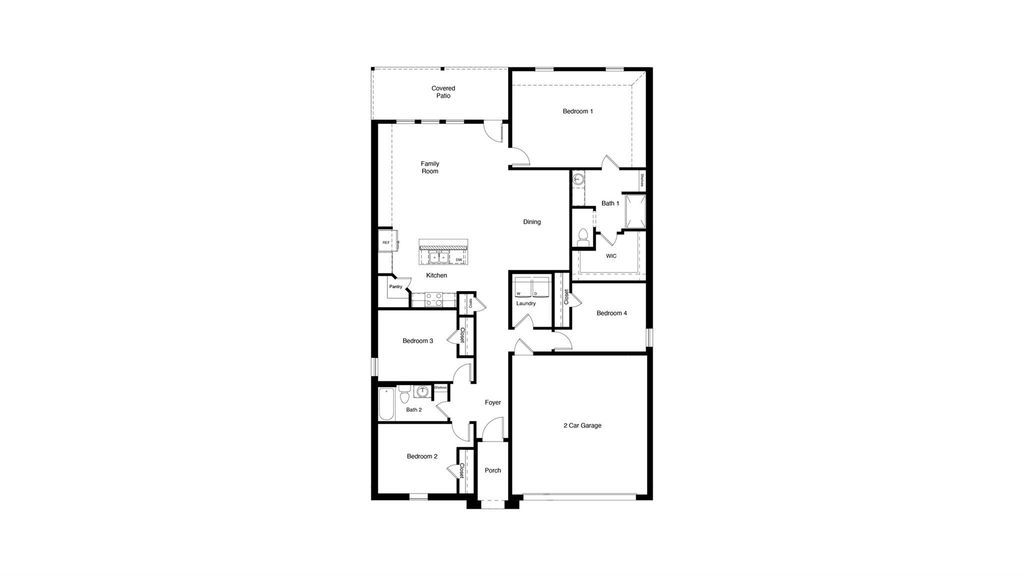
561 MARSH St is listed for sale at $ 319,990. The Residential - Single Family property has 4 bedrooms, 2 Full Bathrooms, 1897 square feet and was built in 2024. The lot size is 0.15 Acres. BRWelcome to D.R. Horton’s beautiful Meadowbrook Estates in Cleburne, located within Cleburne ISD! Complete and Move-In Ready! This gorgeous single-story Justin floorplan Elevation C is a former model home that has never been lived in and features 4 bedrooms, 2 bathrooms, and a 2-car garage. Step into a modern open-concept design with a spacious living and dining area that flows seamlessly into the large chef’s kitchen-complete with granite countertops, stainless steel appliances, an electric range, built-in microwave, seating island, and walk-in pantry. The layout offers a partial split-bedroom arrangement and a private primary bedroom located at the rear of the home, featuring a 5-foot shower and walk-in closet. Bathrooms include cultured marble vanity tops for a clean, polished look. Interior features include ceramic tile flooring in the entry, hallways, kitchen, living room, utility room, and bathrooms. Plus, this home comes equipped with D.R. Horton’s Home is Connected® Smart Home Technology package. Exterior features include a 6-foot privacy fenced backyard, covered back patio, full sod and landscape package, and sprinkler system with rain sensor. Located near the intersection of HWY 67 and Woodard Ave, Meadowbrook Estates offers a quick five-minute commute to Cleburne Regional Airport and features community amenities including a playground, pavilion, and picnic area.
Welcome to D.R. Horton’s beautiful Meadowbrook Estates in Cleburne, located within Cleburne ISD! Complete and Move-In Ready! This gorgeous single-story Justin floorplan Elevation C is a former model home that has never been lived in and features 4 bedrooms, 2 bathrooms, and a 2-car garage. Step into a modern open-concept design with a spacious living and dining area that flows seamlessly into the large chef’s kitchen-complete with granite countertops, stainless steel appliances, an electric range, built-in microwave, seating island, and walk-in pantry. The layout offers a partial split-bedroom arrangement and a private primary bedroom located at the rear of the home, featuring a 5-foot shower and walk-in closet. Bathrooms include cultured marble vanity tops for a clean, polished look. Interior features include ceramic tile flooring in the entry, hallways, kitchen, living room, utility room, and bathrooms. Plus, this home comes equipped with D.R. Horton’s Home is Connected® Smart Home Technology package. Exterior features include a 6-foot privacy fenced backyard, covered back patio, full sod and landscape package, and sprinkler system with rain sensor. Located near the intersection of HWY 67 and Woodard Ave, Meadowbrook Estates offers a quick five-minute commute to Cleburne Regional Airport and features community amenities including a playground, pavilion, and picnic area.
Dishwasher, Disposal, Electric Range, Electric Water Heater, Microwave, Vented Exhaust Fan
Security System
Smoke Detector(s)
Interior
Cable TV Available, Decorative Lighting, Eat-in Kitchen, Granite Counters, High Speed Internet Available, Kitchen Island, Open Floorplan, Pantry, Smart Home System
Exterior
Roof
Composition
Foundation
Slab
Private Pool
No
Exterior Type
Brick, Frame, Siding
Lot Description
Corner Lot, Few Trees, Interior Lot, Landscaped, Sprinkler System, Subdivision
Disclaimer: Lot configuration and dimensions are estimates, not based on personal knowledge and come from a third party (Digital Map Products); therefore, you should not rely on the estimates and perform independent confirmation as to their accuracy
Ready to Sell your Home?
If you like this property and are also considering selling your current home now, you may find out how. Request your home selling analysis report featuring Recently Sold, Market Analysis, Home Valuations, and Market Update.
School information is computer generated and may not be accurate or current. Buyer must independently verify and confirm enrollment. Please contact the school district to determine the schools to which this property is zoned.










 Just listed
 Currency converter





 Share
Share


 Erase note
 You currently have no custom folders