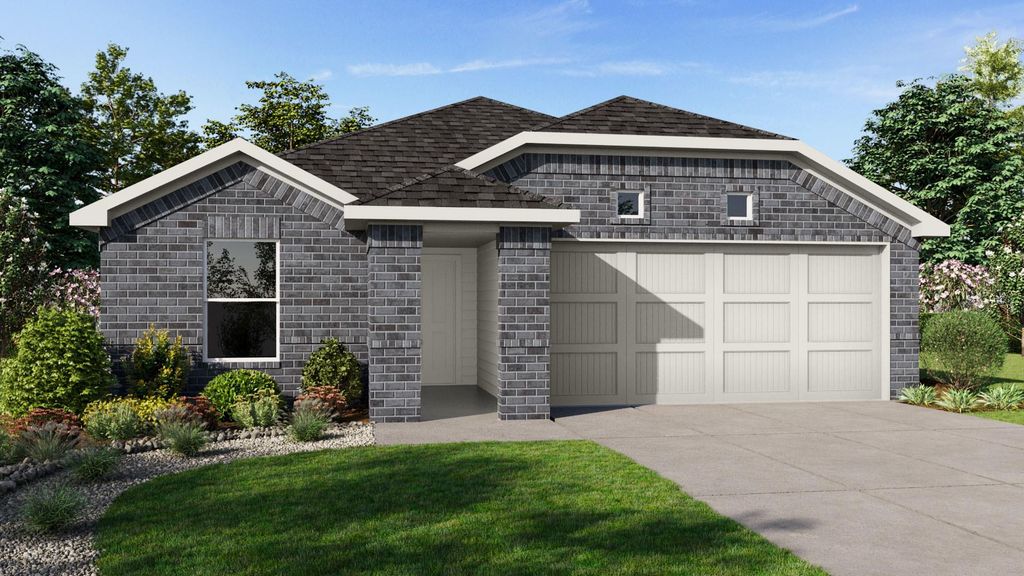
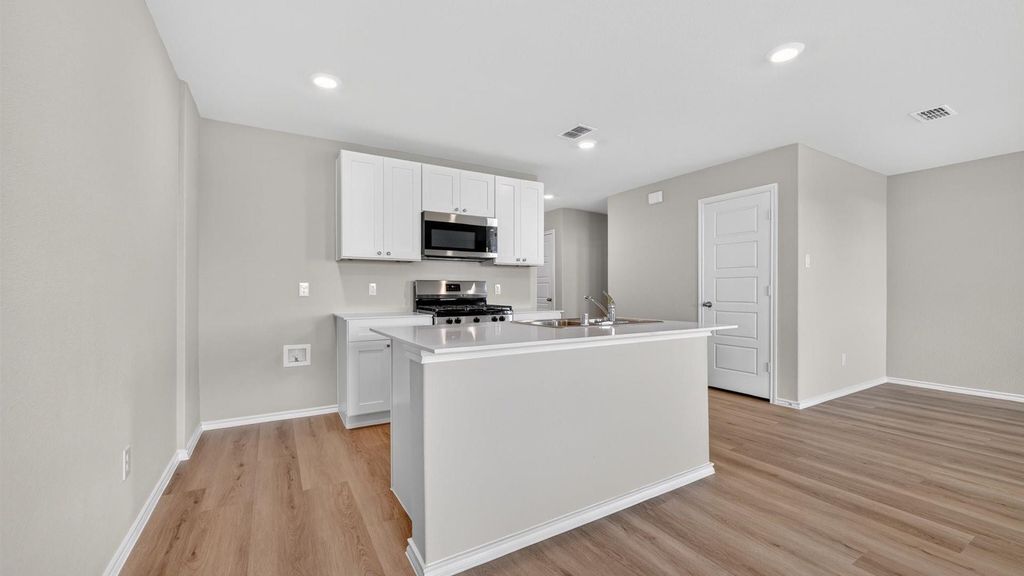
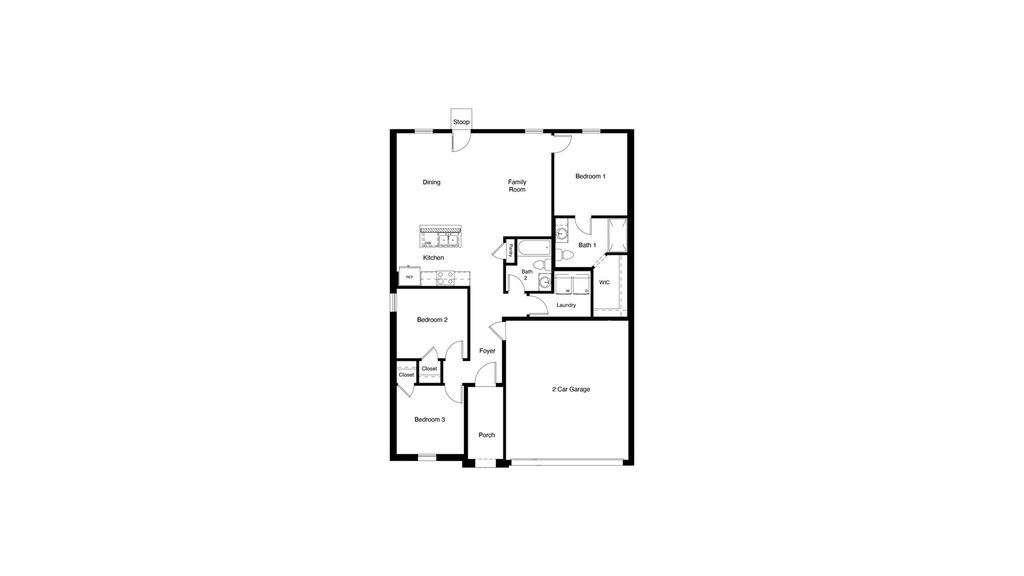
7704 ROYAL FERN Dr is listed for sale at $ 276,990. The Residential - Single Family property has 3 bedrooms, 2 Full Bathrooms, 1201 square feet and was built in 2026. The lot size is 0.1371 Acres. BRD.R. Horton America’s Builder since 2002 is excited to serve as your new home builder in Monarch at the Meadows, a fabulous unique master planned community in Denton and Krum ISD! The Ellis plan elevation-C, complete and Move-in Ready! This is a thoughtfully designed single-story home offering approximately 1201 sq. ft. of living space with 3 bedrooms and 2 bathrooms. A welcoming front porch and foyer lead into an open-concept layout that brings the kitchen, dining area, and family room together into one bright, cohesive space. The kitchen features stainless steel appliances, a centrally located sink with views toward the living areas, and convenient access to the dining space for easy entertaining. The private primary suite is tucked at the rear of the home and includes a walk-in closet and a full bath. Two additional bedrooms are located near the front, each with its own closet and easy access to the secondary bathroom-ideal for families, guests, or a home office setup. A dedicated laundry room and direct access to the two-car garage adds everyday convenience, while the rear stoop offers a simple outdoor retreat. With its efficient layout and modern features, the Ellis delivers comfort, functionality, and value in a smart single-story design. Additional features include: tank water heater; Luxury vinyl flooring at Entry, Hallways (per plan), Kitchen-Breakfast, Utility and Bathrooms; and, full yard sod, landscaping and irrigation. Includes the America’s Smart Home Technology base package. Using one central hub that talks to all the devices in your home, you can control the lights, thermostat and locks, all from your cellular device. Situated conveniently near Highway 35 and Highway 380, Monarch at the Meadows provides easy access to key roads, making it ideal for commuting and exploring the surrounding areas.
D.R. Horton America's Builder since 2002 is excited to serve as your new home builder in Monarch at the Meadows, a fabulous unique master planned community in Denton and Krum ISD! The Ellis plan elevation-C, complete and Move-in Ready! This is a thoughtfully designed single-story home offering approximately 1201 sq. ft. of living space with 3 bedrooms and 2 bathrooms. A welcoming front porch and foyer lead into an open-concept layout that brings the kitchen, dining area, and family room together into one bright, cohesive space. The kitchen features stainless steel appliances, a centrally located sink with views toward the living areas, and convenient access to the dining space for easy entertaining. The private primary suite is tucked at the rear of the home and includes a walk-in closet and a full bath. Two additional bedrooms are located near the front, each with its own closet and easy access to the secondary bathroom-ideal for families, guests, or a home office setup. A dedicated laundry room and direct access to the two-car garage adds everyday convenience, while the rear stoop offers a simple outdoor retreat. With its efficient layout and modern features, the Ellis delivers comfort, functionality, and value in a smart single-story design. Additional features include: tank water heater; Luxury vinyl flooring at Entry, Hallways (per plan), Kitchen-Breakfast, Utility and Bathrooms; and, full yard sod, landscaping and irrigation. Includes the America's Smart Home Technology base package. Using one central hub that talks to all the devices in your home, you can control the lights, thermostat and locks, all from your cellular device. Situated conveniently near Highway 35 and Highway 380, Monarch at the Meadows provides easy access to key roads, making it ideal for commuting and exploring the surrounding areas.
Dishwasher, Disposal, Gas Range, Gas Water Heater, Microwave, Plumbed For Gas in Kitchen, Vented Exhaust Fan
Security System
Smoke Detector(s)
Interior
Cable TV Available, Eat-in Kitchen, High Speed Internet Available, Kitchen Island, Open Floorplan, Pantry, Smart Home System
Exterior
Roof
Composition
Foundation
Slab
Private Pool
No
Exterior Type
Brick, Fiber Cement, Frame, Siding
Lot Description
Corner Lot, Few Trees, Landscaped, Sprinkler System, Subdivision
Garage Size
20 X 18
Parking
Garage, Garage Faces Front, Garage Single Door
Parking Space
Garage 2 / Carport 0 / Total Covered 2
Fencing
Back Yard,Fenced,Wood
Porch
Covered
Easements
Utilities
Utility
Cable Available,City Sewer,City Water,Community Mailbox,Concrete,Curbs,Electricity Available,Electricity Connected,Individual Gas Meter,Individual Water Meter,Natural Gas Available,Phone Available,Sewer Available,Sidewalk,Underground Utilities
Area Pool
Yes
Exterior
Covered Patio/Porch, Rain Gutters
Extra details you may need to know
Dwelling Type
Single Detached
Community Features
Club House,Community Pool,Curbs,Jogging Path/Bike Path,Park,Playground
Financial information
Maintenance Fee
$450/Annually
Maint Fee Includes
Full Use of Facilities,Management Fees
Ready to Sell your Home?
If you like this property and are also considering selling your current home now, you may find out how. Request your home selling analysis report featuring Recently Sold, Market Analysis, Home Valuations, and Market Update.
School information is computer generated and may not be accurate or current. Buyer must independently verify and confirm enrollment. Please contact the school district to determine the schools to which this property is zoned.










 Just listed
 Currency converter





 Share
Share


 Erase note
 You currently have no custom folders