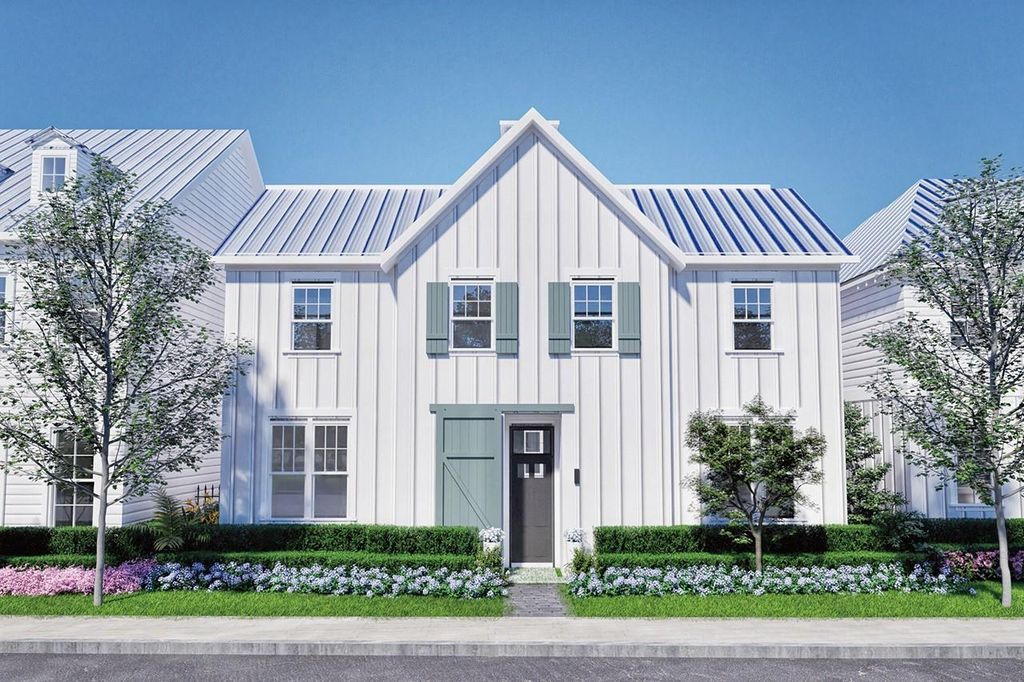
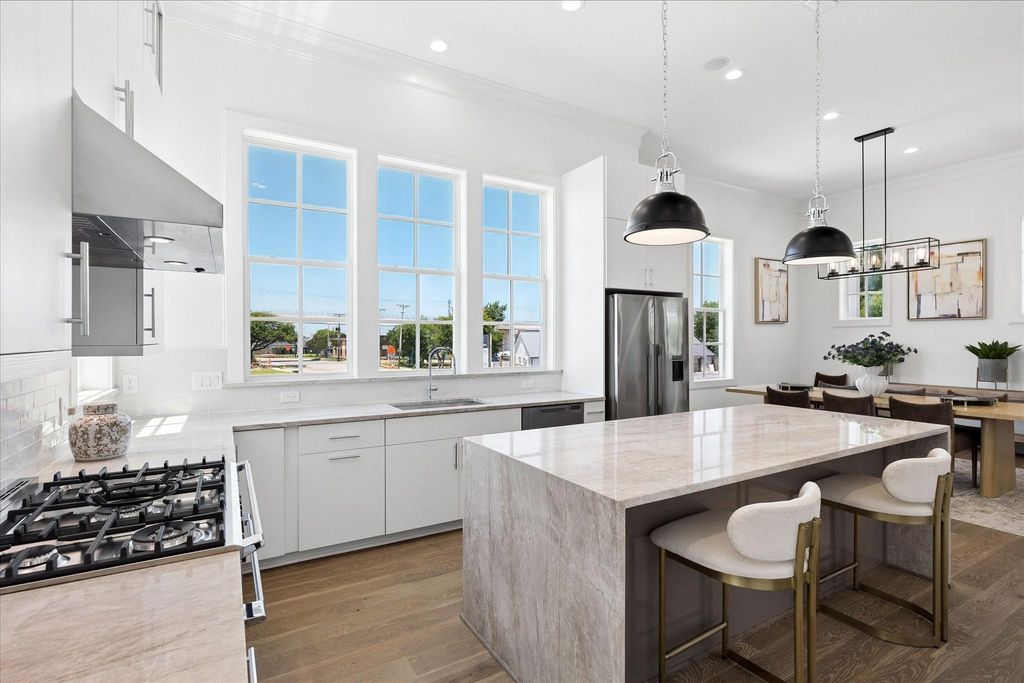
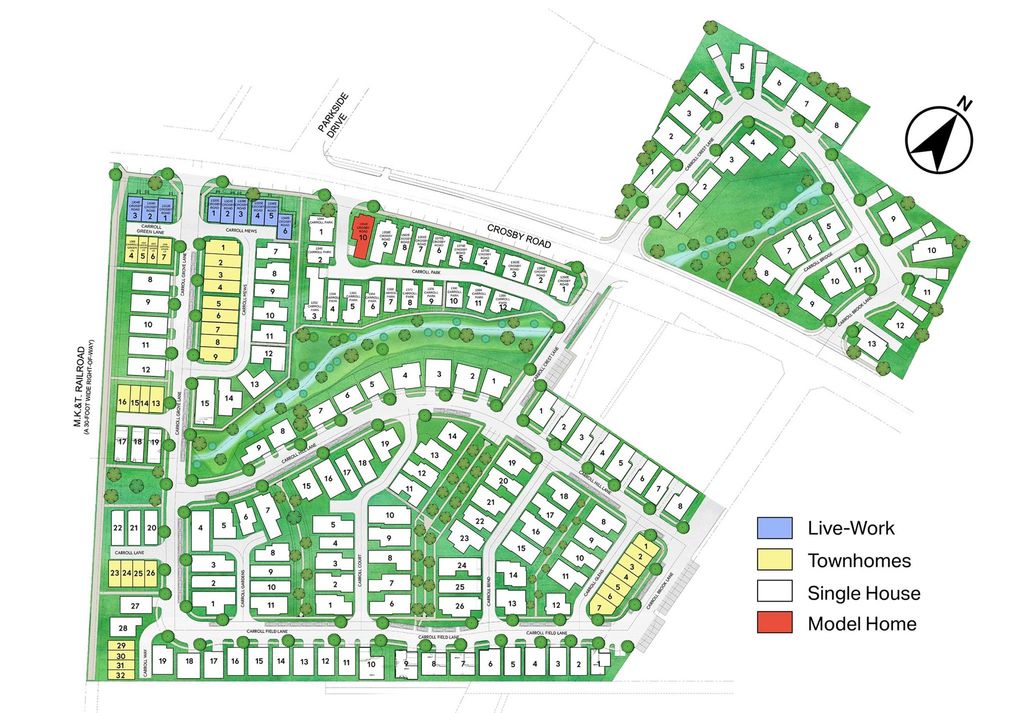
1382 E Crosby Rd is listed for sale at $ 810,000. The Residential - Single Family property has 4 bedrooms, 4 Full Bathrooms, 2742 square feet and was built in 2026. The lot size is 2253 Square feet. BRNEW Southern Coastal Architecture in the Heart of Carrollton! Discover a rare opportunity to live, work, and thrive in this brand-new 2742 SF, 2 story, 4 bedroom 4 bath home with striking exterior architecture, highlighted by all-metal roofs, white exteriors and timeless design. Inside, you’ll find soaring 12-foot ceilings, 8-foot doors throughout, and energy-efficient windows that flood the home with natural sunlight while keeping it comfortable year-round.The first level offers a first floor bedroom w ensuite bath ideal for a home office, studio, or guest bedroom, while the upper levels are designed for elevated living. The 1st floor chef’s kitchen impresses with Bosch appliances, quartz countertops, and soft-close cabinetry, opening to a spacious dining and living areas with an expansive 10 ft sliding glass door opening to outdoor patio that seamlessly connects indoors and outdoors. Upstairs, retreat to the primary suite with spa-like bath and 2 large WIC’s in the primary and 2 large secondary bedrooms w ensuite baths. Be the first to purchase in this new development in Carrollton TX! Estimated completion is September 2026. Model now open.
Unbeatable location with easy access to I-35, Downtown Carrollton, Koreatown, and DART rail, plus just minutes from DFW International Airport and Dallas Love Field. This home delivers the best of modern design, energy efficiency, flexibility, and urban convenience—all in the vibrant heart of Carrollton. Low Maintenance living at its best!
NEW Southern Coastal Architecture in the Heart of Carrollton! Discover a rare opportunity to live, work, and thrive in this brand-new 2742 SF, 2 story, 4 bedroom 4 bath home with striking exterior architecture, highlighted by all-metal roofs, white exteriors and timeless design. Inside, you’ll find soaring 12-foot ceilings, 8-foot doors throughout, and energy-efficient windows that flood the home with natural sunlight while keeping it comfortable year-round.The first level offers a first floor bedroom w ensuite bath ideal for a home office, studio, or guest bedroom, while the upper levels are designed for elevated living. The 1st floor chef’s kitchen impresses with Bosch appliances, quartz countertops, and soft-close cabinetry, opening to a spacious dining and living areas with an expansive 10 ft sliding glass door opening to outdoor patio that seamlessly connects indoors and outdoors. Upstairs, retreat to the primary suite with spa-like bath and 2 large WIC's in the primary and 2 large secondary bedrooms w ensuite baths. Be the first to purchase in this new development in Carrollton TX! Estimated completion is September 2026. Model now open.
Unbeatable location with easy access to I-35, Downtown Carrollton, Koreatown, and DART rail, plus just minutes from DFW International Airport and Dallas Love Field. This home delivers the best of modern design, energy efficiency, flexibility, and urban convenience—all in the vibrant heart of Carrollton. Low Maintenance living at its best!
Dishwasher, Disposal, Gas Cooktop, Microwave, Plumbed For Gas in Kitchen, Tankless Water Heater
Security System
Fire Alarm,Security System Owned,Smoke Detector(s)
Interior
Cable TV Available, Eat-in Kitchen, Granite Counters, High Speed Internet Available, Kitchen Island, Open Floorplan, Pantry, Smart Home System, Sound System Wiring, Walk-In Closet(s), Wired for Data, Second Primary Bedroom
Exterior
Roof
Metal
Private Pool
No
Exterior Type
Brick
Lot Description
Zero Lot Line
Garage Size
20 X 18
Parking
Garage, Garage Door Opener, Garage Double Door, Garage Faces Rear
Parking Space
Garage 2 / Carport 0 / Total Covered 2
Porch
Awning(s),Covered,Patio,Rear Porch
Utility
City Sewer,City Water,Community Mailbox,Curbs,Electricity Connected,Individual Gas Meter,Natural Gas Available,Phone Available,Sewer Available,Sidewalk,Underground Utilities,Water Tap Fee Paid
Disclaimer: Lot configuration and dimensions are estimates, not based on personal knowledge and come from a third party (Digital Map Products); therefore, you should not rely on the estimates and perform independent confirmation as to their accuracy
Ready to Sell your Home?
If you like this property and are also considering selling your current home now, you may find out how. Request your home selling analysis report featuring Recently Sold, Market Analysis, Home Valuations, and Market Update.
School information is computer generated and may not be accurate or current. Buyer must independently verify and confirm enrollment. Please contact the school district to determine the schools to which this property is zoned.










 Just listed
 Currency converter





 Share
Share


 Erase note
 You currently have no custom folders