

Premium Content such as Sold Prices, Property History Reports and Saved Searches.
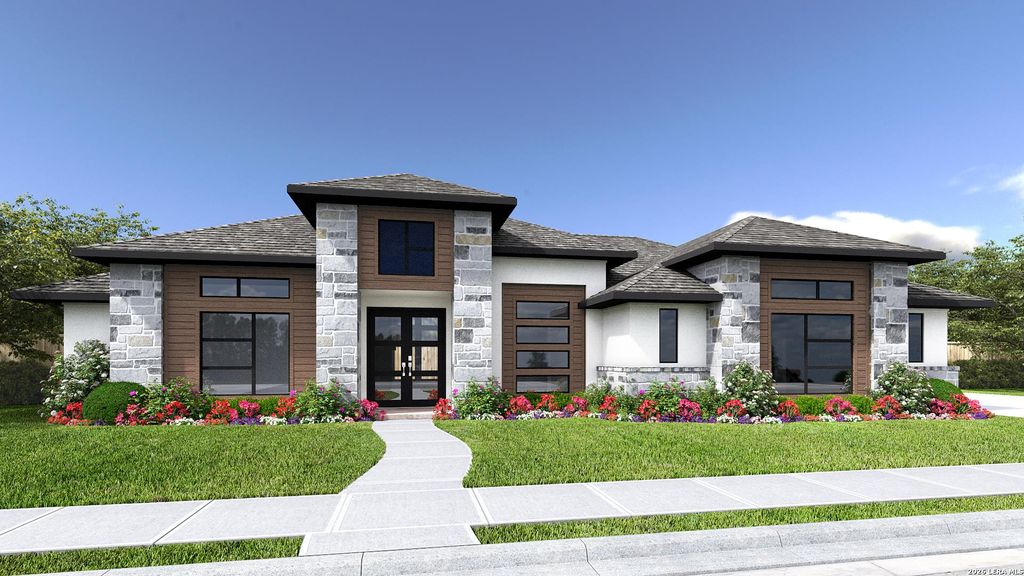
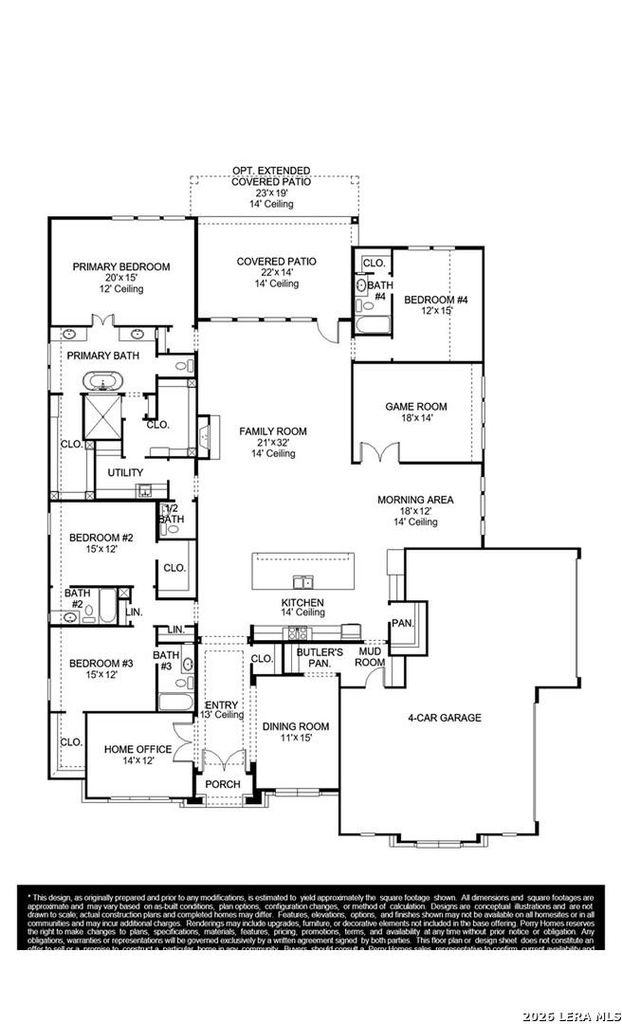
Featured on a half-acre homesite. The front porch opens into the main entryway, which features a 13-foot tray ceiling and hardwood floors that flow into the home office, game room, primary bedroom, and throughout the main living areas. French doors lead into the home office which overlooks the front yard. As you enter the kitchen you are greeted by an open concept living space which features a 6-burner gas range, an island with built-in seating, an oversized walk-in pantry, and butler's pantry which connects to the dining room. The morning area has a wall of windows and connects to the game room. The family room boasts a cast stone fireplace and a wall of windows with a sliding glass door that opens to the extended covered backyard patio with an outdoor kitchen. The primary bedroom offers a private retreat. Double doors lead into the primary bathroom which boasts a freestanding tub, dual vanities, a glass-enclosed shower, and two walk-in closets. Home offers three secondary bedrooms ea

Check out assigned and nearby schools along with their detailed ratings and essential information to help you make informed decisions.







 Currency converter





 Share
Share


 Erase note
 You currently have no custom folders