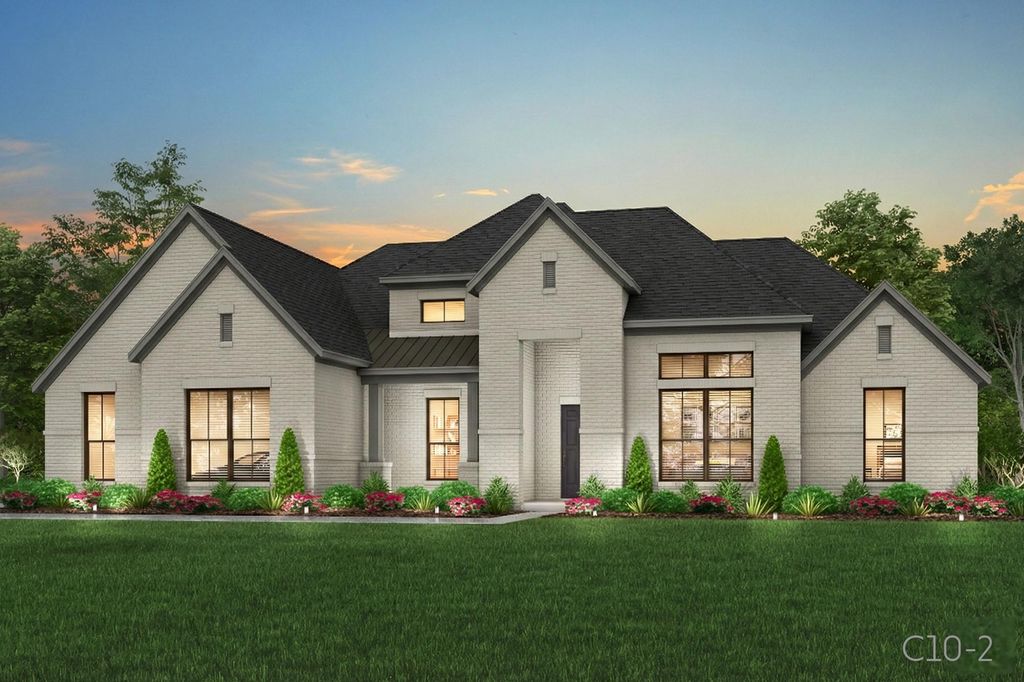
213 Samir Ln is listed for sale at $ 769,990. The Residential - Single Family property has 4 bedrooms, 3 Full Bathrooms, 2872 square feet and was built in 2026. The lot size is 1 Acres. BRExperience exceptional craftsmanship in this stunning new construction John Houston Home, scheduled for completion in September in the highly sought-after Hightower Club Estates. This thoughtfully designed one-story home offers 2,872 square feet with 4 spacious bedrooms, 3 full baths, a private study, and a 3-car garage. The open-concept floor plan is filled with designer finishes, including engineered wood flooring throughout the main living areas and primary suite, soaring ceilings, a striking propane fireplace with ceramic logs, an oversized kitchen island, double ovens, ceiling-height cabinetry with soft-close doors and drawers, cabinet hardware throughout, and a 36-inch cooktop perfect for entertaining. The versatile morning room provides the ideal space for a bright breakfast nook, sunroom, or additional sitting area, while the convenient mud bench adds everyday functionality. Nestled in the beautiful Hightower Club Estates community near Lake Waxahachie, this home offers luxury living with peaceful surroundings and easy access to shopping, dining, and top-rated Waxahachie ISD schools.
Experience exceptional craftsmanship in this stunning new construction John Houston Home, scheduled for completion in September in the highly sought-after Hightower Club Estates. This thoughtfully designed one-story home offers 2,872 square feet with 4 spacious bedrooms, 3 full baths, a private study, and a 3-car garage. The open-concept floor plan is filled with designer finishes, including engineered wood flooring throughout the main living areas and primary suite, soaring ceilings, a striking propane fireplace with ceramic logs, an oversized kitchen island, double ovens, ceiling-height cabinetry with soft-close doors and drawers, cabinet hardware throughout, and a 36-inch cooktop perfect for entertaining. The versatile morning room provides the ideal space for a bright breakfast nook, sunroom, or additional sitting area, while the convenient mud bench adds everyday functionality. Nestled in the beautiful Hightower Club Estates community near Lake Waxahachie, this home offers luxury living with peaceful surroundings and easy access to shopping, dining, and top-rated Waxahachie ISD schools.
Disclaimer: Lot configuration and dimensions are estimates, not based on personal knowledge and come from a third party (Digital Map Products); therefore, you should not rely on the estimates and perform independent confirmation as to their accuracy
Ready to Sell your Home?
If you like this property and are also considering selling your current home now, you may find out how. Request your home selling analysis report featuring Recently Sold, Market Analysis, Home Valuations, and Market Update.
School information is computer generated and may not be accurate or current. Buyer must independently verify and confirm enrollment. Please contact the school district to determine the schools to which this property is zoned.








 Just listed
 Currency converter





 Share
Share


 Erase note
 You currently have no custom folders