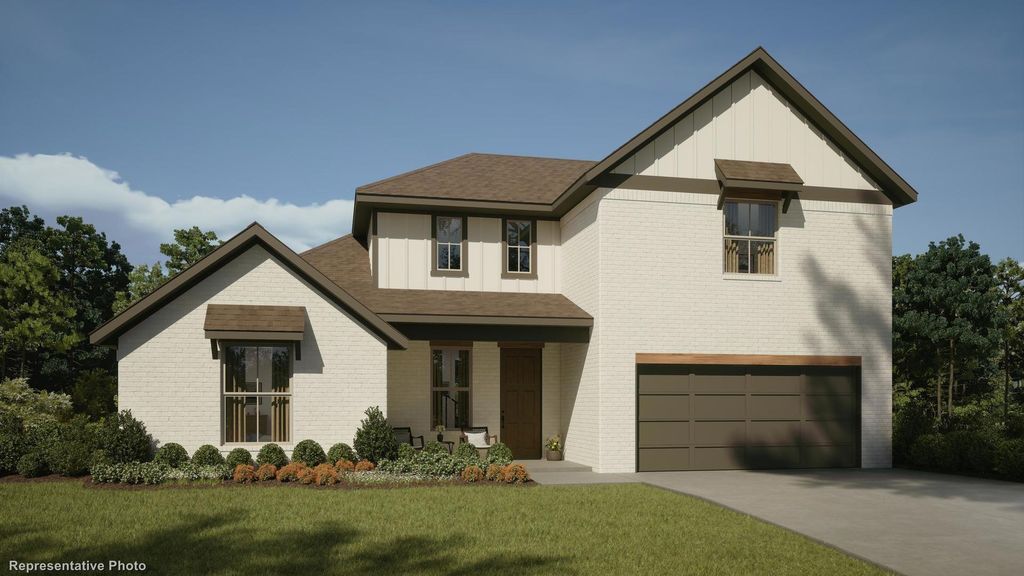
2121 Ten Mile Creek Blvd is listed for sale at $ 648,981. The Residential - Single Family property has 4 bedrooms, 3 Full Bathrooms, 1 Half Bathroom, 3347 square feet and was built in 2026. The lot size is 0.15 Acres. BRMLS 21323937 - Built by William Ryan Homes - December 2026 completion ~ The darling of the line - up, the 4 - bedroom, 3.5 - bathroom Fredericksburg plan starts with a super - sized covered front porch that invites you into the grand foyer leading to a secondary bedroom with ensuite bathroom and flex room. Down the foyer and adjacent to the 300+sf light and bright great room is the Chef’s kitchen featuring granite countertops and loads of cabinetry, dining room and 6’x4’ walk - in pantry. The nearly 200 square feet of space in the owner’s suite downstairs offers a spacious, spa - like ensuite bath with his and hers sinks, walk - in shower and his and hers walk - in closets. Upstairs features two generous sized bedrooms with large walk - in closets and a flexible jack and jill style bathroom. The open to below loft and storage closet finishes off the top floor. The Fredericksburg also offers a 3 car tandem garage and sizeable 200 sf covered patio. Some of the flexible options for this home include Media Room, large multi - slide door at great room, Extended Rear Patio, Chef’s Kitchen, Fireplace, Super Shower and Free - Standing Tub at Owner’s Bath, to name a few.
MLS# 21323937 - Built by William Ryan Homes - December 2026 completion ~ The darling of the line - up, the 4 - bedroom, 3.5 - bathroom Fredericksburg plan starts with a super - sized covered front porch that invites you into the grand foyer leading to a secondary bedroom with ensuite bathroom and flex room. Down the foyer and adjacent to the 300+sf light and bright great room is the Chef’s kitchen featuring granite countertops and loads of cabinetry, dining room and 6’x4’ walk - in pantry. The nearly 200 square feet of space in the owner’s suite downstairs offers a spacious, spa - like ensuite bath with his and hers sinks, walk - in shower and his and hers walk - in closets. Upstairs features two generous sized bedrooms with large walk - in closets and a flexible jack and jill style bathroom. The open to below loft and storage closet finishes off the top floor. The Fredericksburg also offers a 3 car tandem garage and sizeable 200 sf covered patio. Some of the flexible options for this home include Media Room, large multi - slide door at great room, Extended Rear Patio, Chef’s Kitchen, Fireplace, Super Shower and Free - Standing Tub at Owner’s Bath, to name a few.
Disclaimer: Lot configuration and dimensions are estimates, not based on personal knowledge and come from a third party (Digital Map Products); therefore, you should not rely on the estimates and perform independent confirmation as to their accuracy
Ready to Sell your Home?
If you like this property and are also considering selling your current home now, you may find out how. Request your home selling analysis report featuring Recently Sold, Market Analysis, Home Valuations, and Market Update.
School information is computer generated and may not be accurate or current. Buyer must independently verify and confirm enrollment. Please contact the school district to determine the schools to which this property is zoned.









 Currency converter





 Share
Share


 Erase note
 You currently have no custom folders