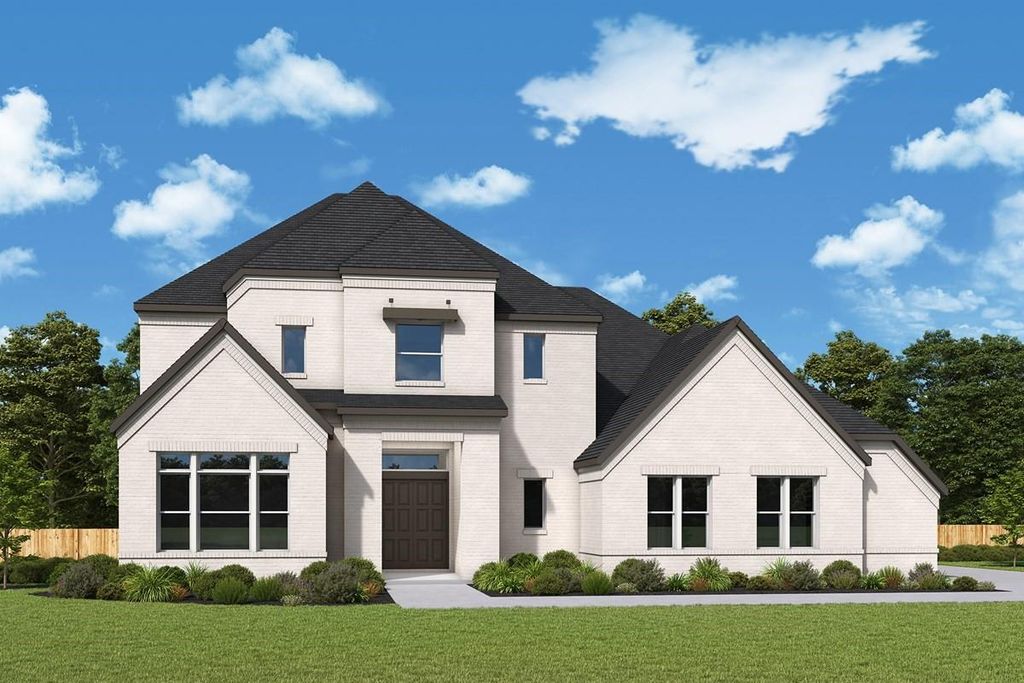
5604 Legacy Park is listed for sale at $ 1,357,752. The Residential - Single Family property has 5 bedrooms, 4 Full Bathrooms, 1 Half Bathroom, 4576 square feet and was built in 2026. The lot size is 0.3443 Acres. BRRefined, warm, and wonderfully livable — The Chancery is a home that feels as beautiful as it looks. Spanning up to 4,862 square feet, this five-bedroom, four-and-a-half-bath retreat was designed for families who refuse to choose between elegance and comfort.
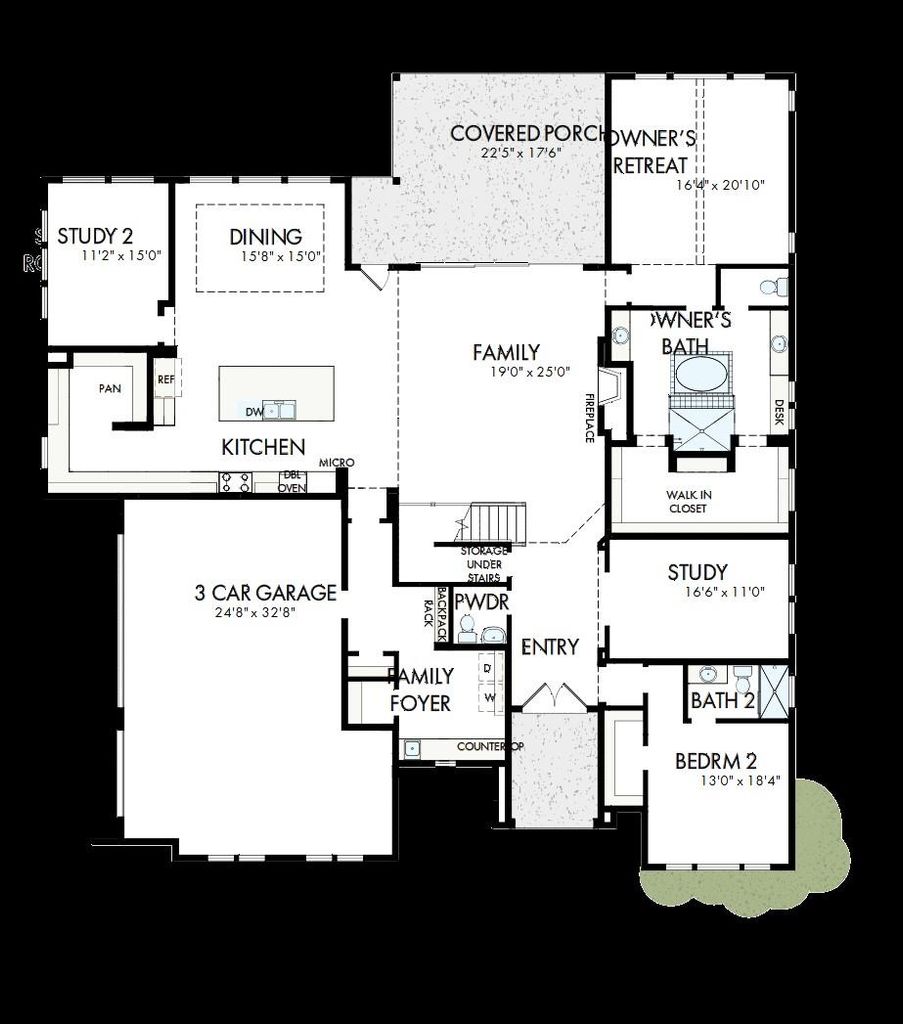
The family room, sunroom, kitchen, and dining area weave together into a space made for gathering — morning coffee, Sunday dinners, and everything in between. The first-floor Owner’s Retreat is a peaceful haven, while upstairs, three additional bedrooms, a retreat space, and an open loft offer room for every chapter of life.
With a dedicated study, a 3-car garage, and optional upgrades like a wall fireplace and TV room, The Chancery is simply where life gets better.
Refined, warm, and wonderfully livable — The Chancery is a home that feels as beautiful as it looks. Spanning up to 4,862 square feet, this five-bedroom, four-and-a-half-bath retreat was designed for families who refuse to choose between elegance and comfort.
The family room, sunroom, kitchen, and dining area weave together into a space made for gathering — morning coffee, Sunday dinners, and everything in between. The first-floor Owner's Retreat is a peaceful haven, while upstairs, three additional bedrooms, a retreat space, and an open loft offer room for every chapter of life.
With a dedicated study, a 3-car garage, and optional upgrades like a wall fireplace and TV room, The Chancery is simply where life gets better.
Disclaimer: Lot configuration and dimensions are estimates, not based on personal knowledge and come from a third party (Digital Map Products); therefore, you should not rely on the estimates and perform independent confirmation as to their accuracy
Ready to Sell your Home?
If you like this property and are also considering selling your current home now, you may find out how. Request your home selling analysis report featuring Recently Sold, Market Analysis, Home Valuations, and Market Update.
School information is computer generated and may not be accurate or current. Buyer must independently verify and confirm enrollment. Please contact the school district to determine the schools to which this property is zoned.









 Just listed
 Currency converter





 Share
Share


 Erase note
 You currently have no custom folders