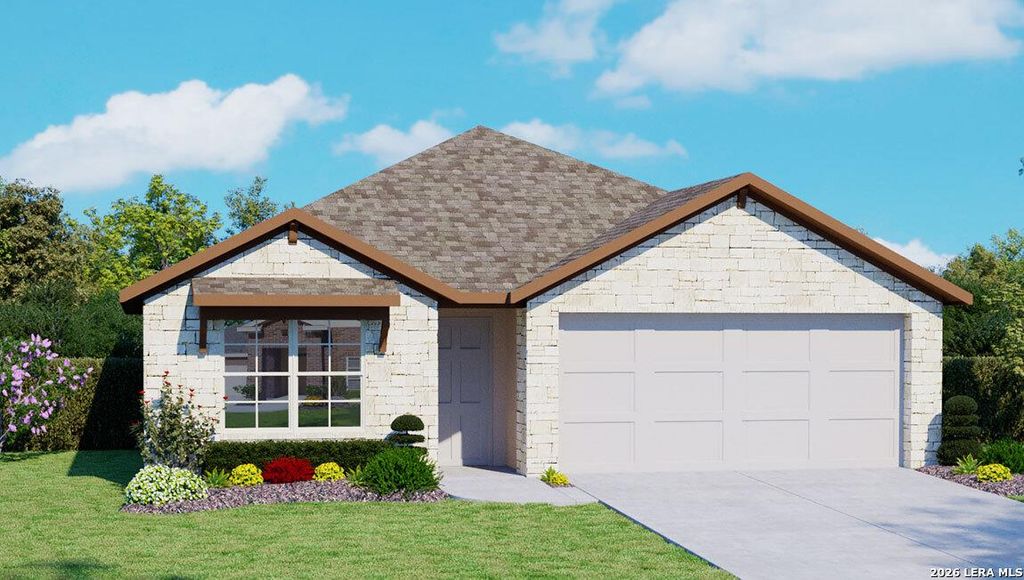
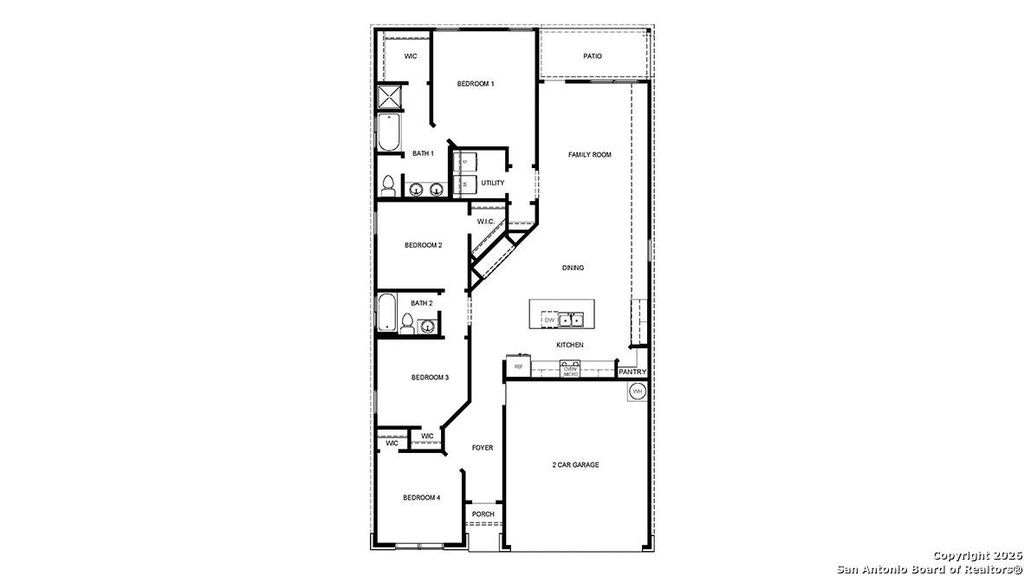
4917 Fairway Bunker is listed for sale at $ 394,550. The Single-Family property has 4 bedrooms, 2 Full Bathrooms, 1703 square feet and was built in 2026. The lot size is 0 Square feet. BRThe Bryant is a stunning single-story home in the Langdon community in San Antonio, TX, offering 4 bedrooms, 2 bathrooms, and a two-car garage. Choose from three classic exterior options designed to enhance curb appeal. Enjoy an elongated foyer featuring a decorative wall niche that leads into a spacious eat-in kitchen. Overlooking the dining area and living room, the kitchen includes an oversized island, corner pantry with shelving, ample cabinet storage, quartz or granite countertops, a subway tile backsplash, stainless steel appliances, and a gas range-perfect for both entertaining and everyday living. The private primary suite is located at the back of the home and features an ensuite bathroom with dual vanities, a garden tub, walk-in shower, separate water closet, and a spacious walk-in closet. Two secondary bedrooms are positioned near the entry, with an additional bedroom located off the kitchen. Each offers carpet flooring, generous closet space, and natural light, mak
The Bryant is a stunning single-story home in the Langdon community in San Antonio, TX, offering 4 bedrooms, 2 bathrooms, and a two-car garage. Choose from three classic exterior options designed to enhance curb appeal. Enjoy an elongated foyer featuring a decorative wall niche that leads into a spacious eat-in kitchen. Overlooking the dining area and living room, the kitchen includes an oversized island, corner pantry with shelving, ample cabinet storage, quartz or granite countertops, a subway tile backsplash, stainless steel appliances, and a gas range-perfect for both entertaining and everyday living. The private primary suite is located at the back of the home and features an ensuite bathroom with dual vanities, a garden tub, walk-in shower, separate water closet, and a spacious walk-in closet. Two secondary bedrooms are positioned near the entry, with an additional bedroom located off the kitchen. Each offers carpet flooring, generous closet space, and natural light, mak
En-Suite Bath,Primary Bed - 1st Floor,Walk-In Closet
Cooling
Other Cooling
Heating
Central Gas
Connections
Washer Connections
Washer/Dryer Conn
Yes
Compactor
No
Dishwasher
Yes
Disposal
Yes
Microwave
Yes
Energy Feature
Digital Program Thermostat, HVAC>13 SEER, Insulated/Low-E windows, Insulation - Other, Other Energy Features, Radiant Attic Barrier, Tankless/On-Demand H2O Heater
Disclaimer: Lot configuration and dimensions are estimates, not based on personal knowledge and come from a third party (Digital Map Products); therefore, you should not rely on the estimates and perform independent confirmation as to their accuracy
Ready to Sell your Home?
If you like this property and are also considering selling your current home now, you may find out how. Request your home selling analysis report featuring Recently Sold, Market Analysis, Home Valuations, and Market Update.
School information is computer generated and may not be accurate or current. Buyer must independently verify and confirm enrollment. Please contact the school district to determine the schools to which this property is zoned.











 Just listed
 Currency converter





 Share
Share


 Erase note
 You currently have no custom folders